







1 Cobblestone Place Peregian Springs
Under Contract.
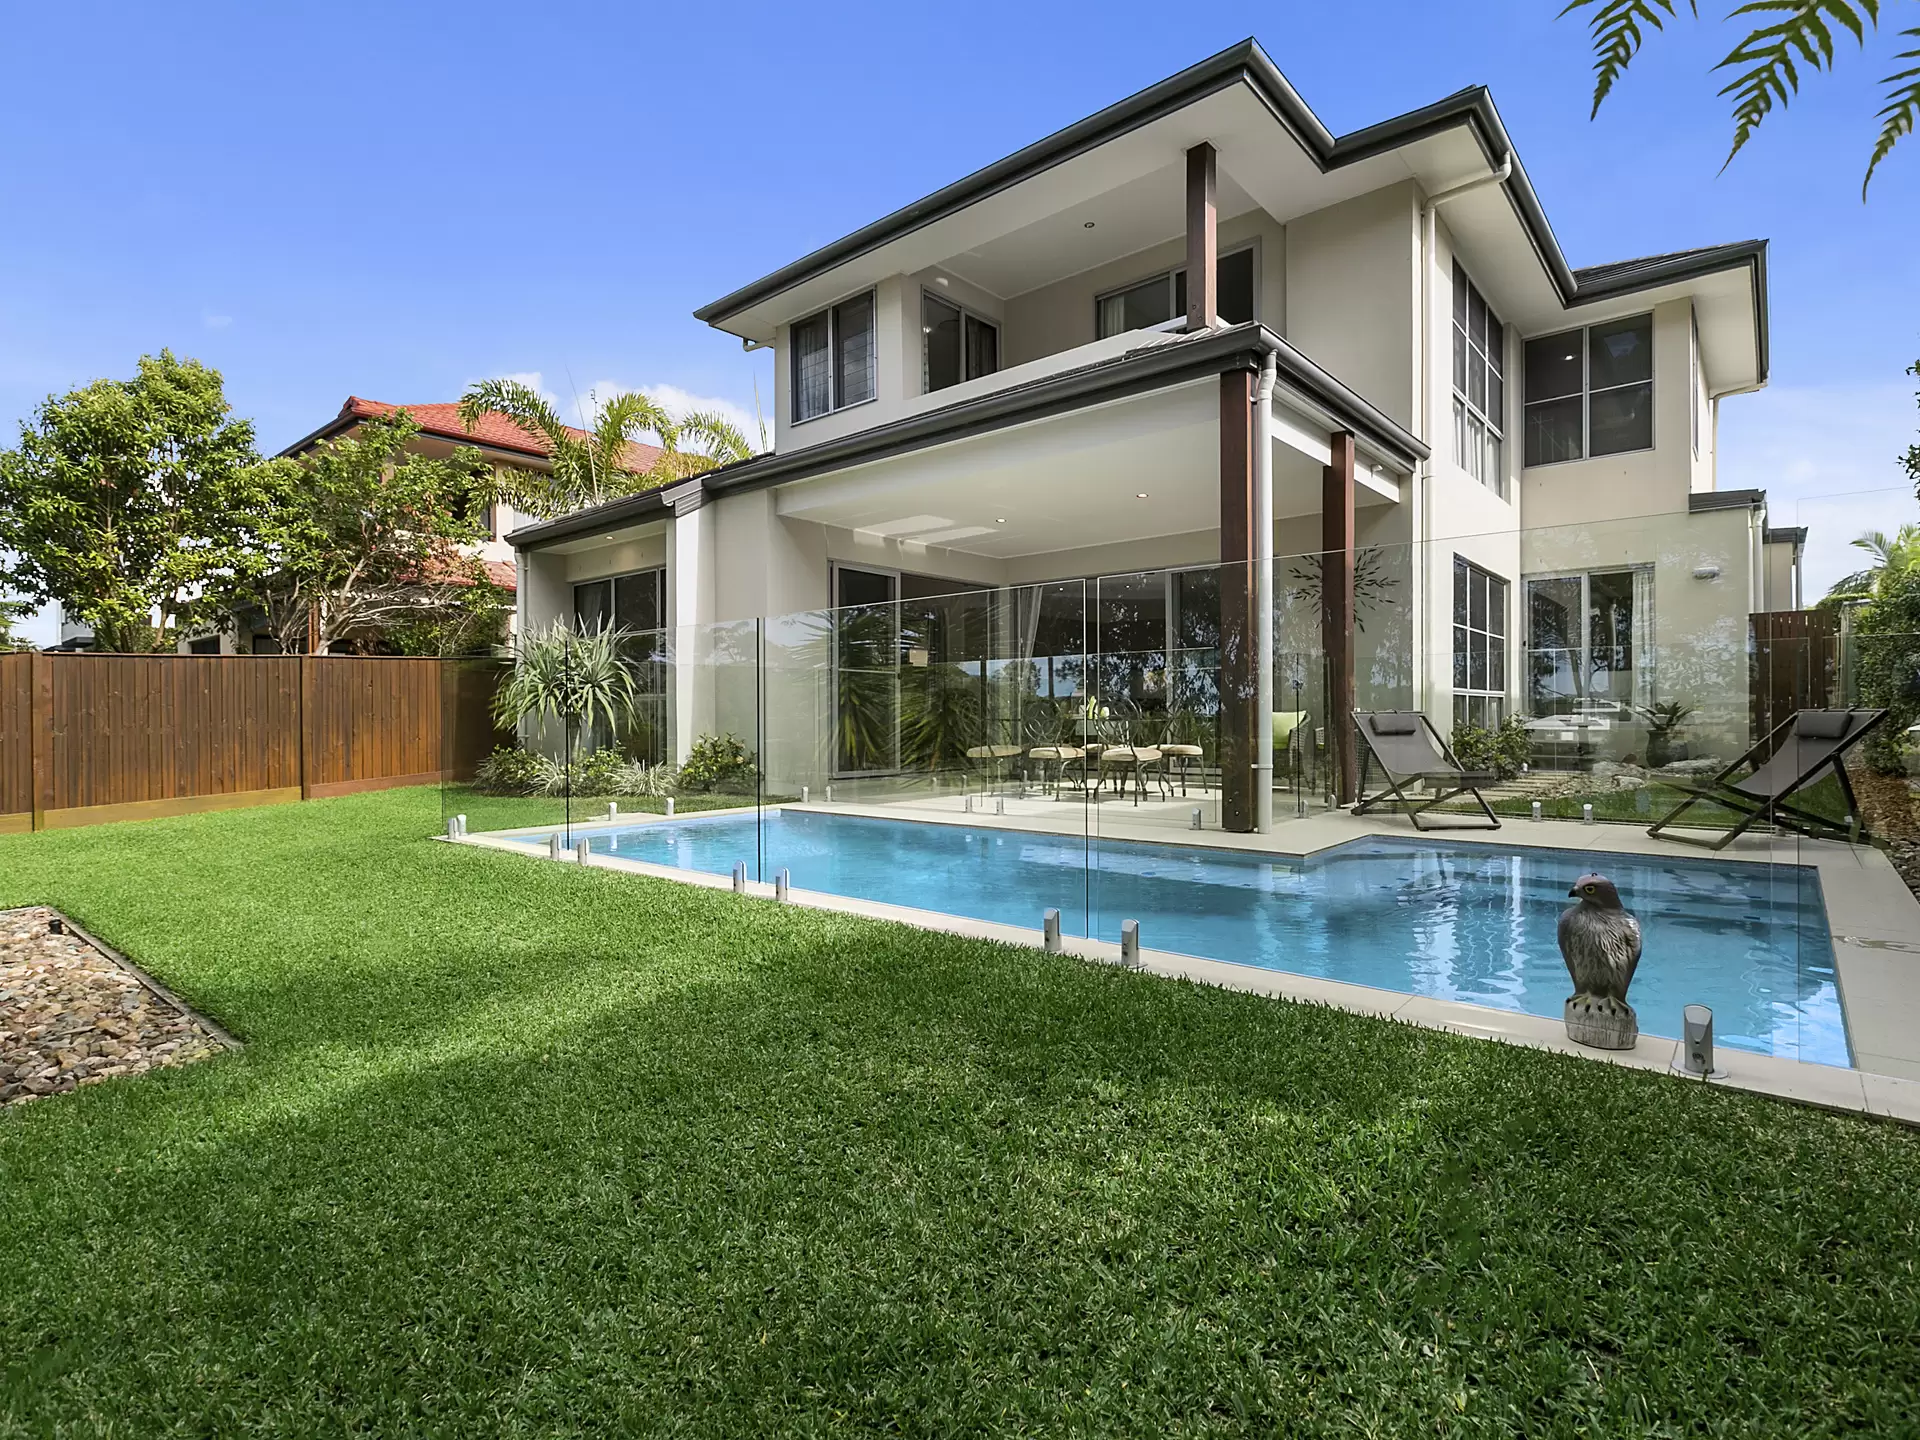
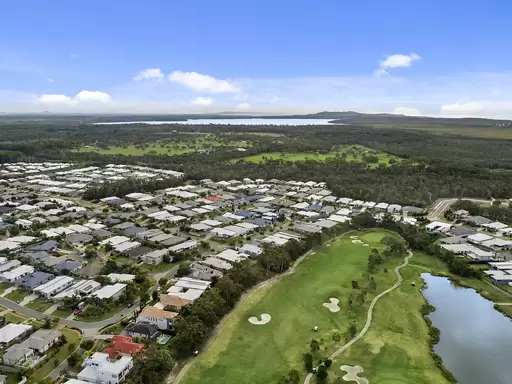
Big, bold and stylish, the entry door sets the tone for this sophisticated golf front home. Here, luxury is a must, opulence essential and space a necessity. As a former display home, quality is assured so you can relax knowing you will enjoy high-end finishes, luxurious fixtures and the benefit of a move-in ready home.
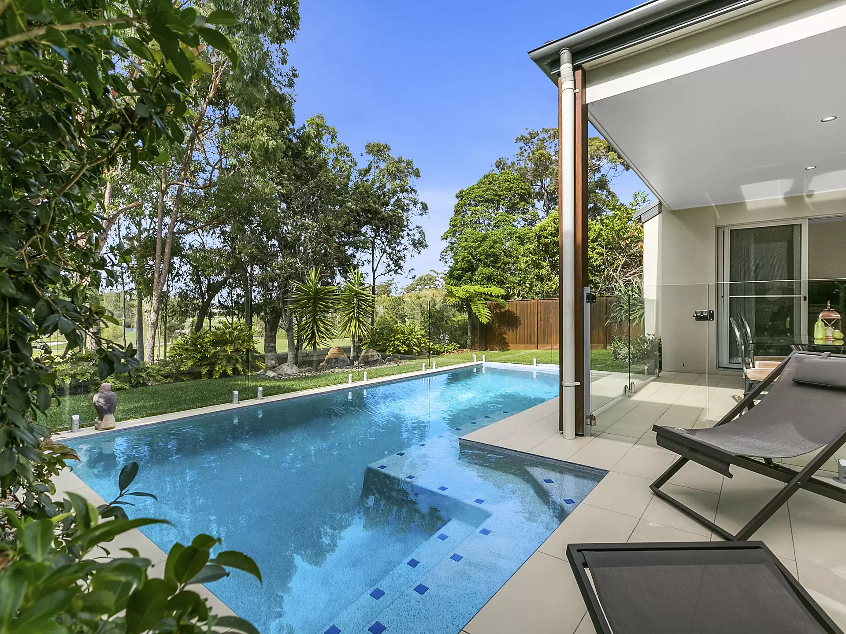
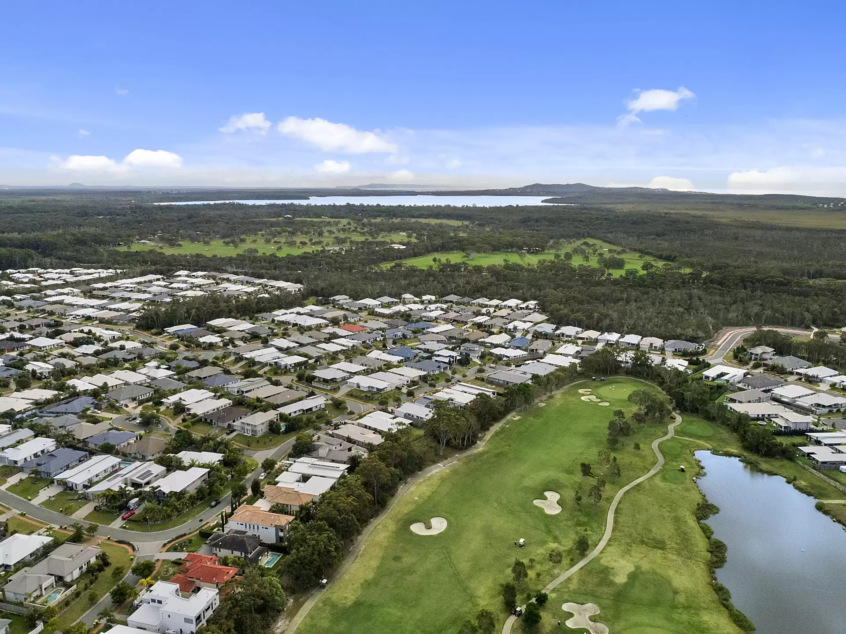
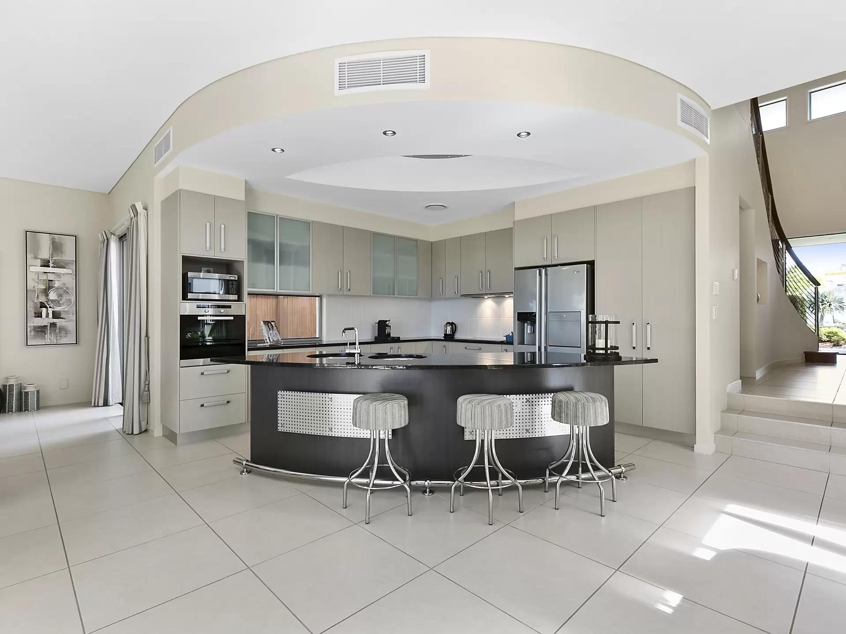
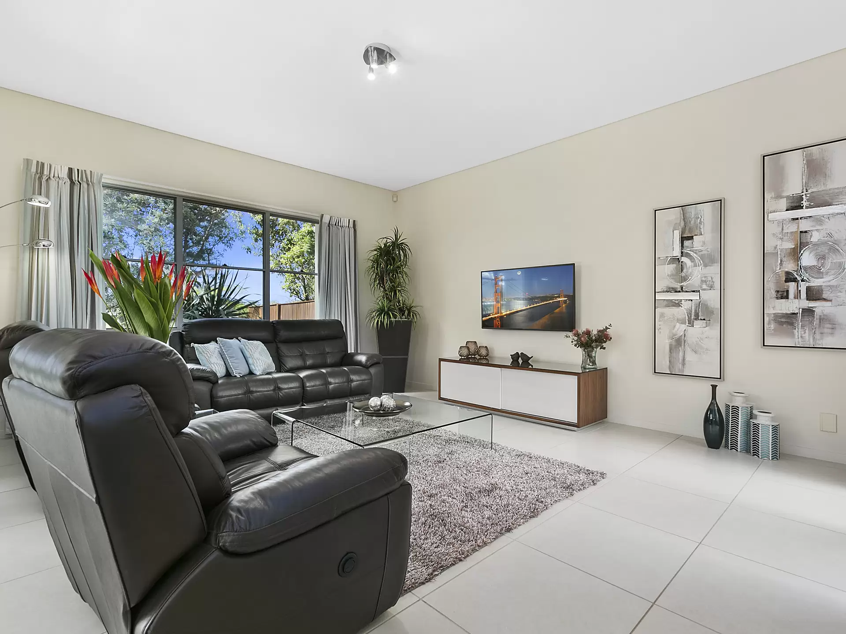
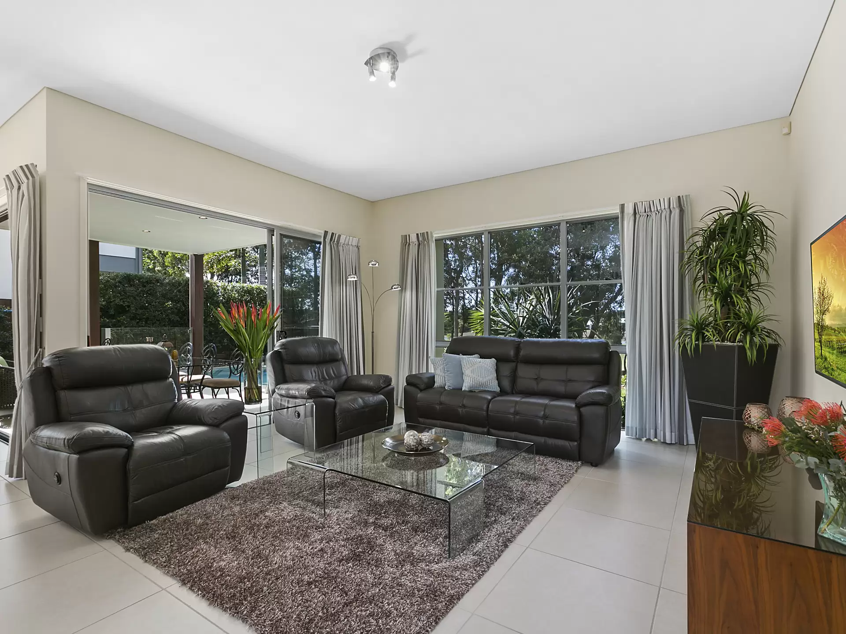
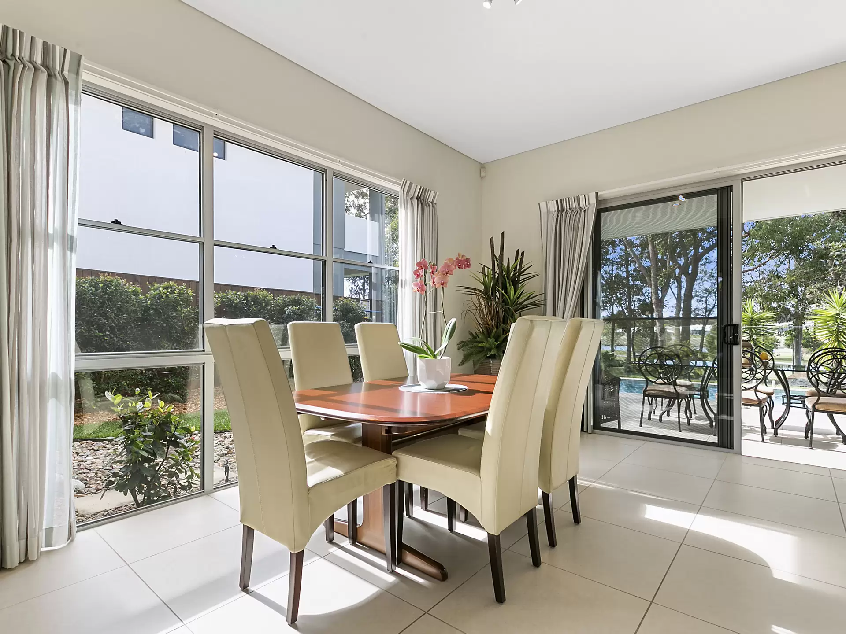
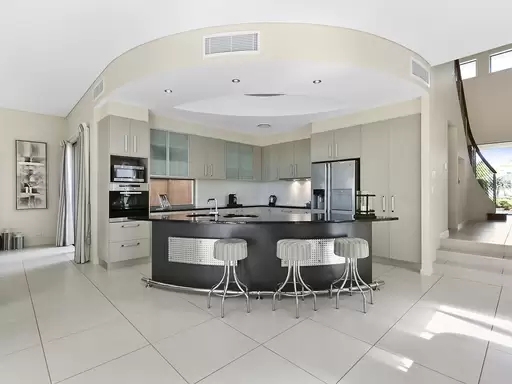
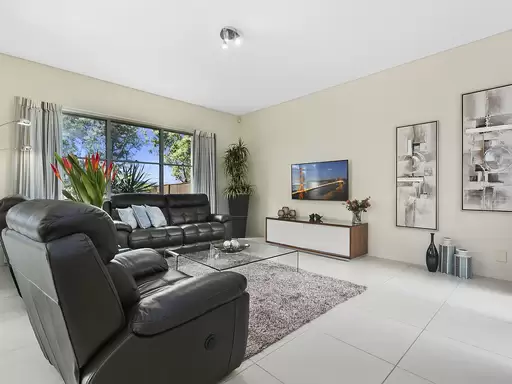
Living has been spread over two levels to make the most of the stunning leafy outlook over the golf course. There are two spacious bedrooms and one bathroom located on the upper-level, along with a casual living area and a balcony overlooking the treetops and out to the golf course. Downstairs, plenty of windows and sliding doors allow natural light to flood the home and create a bright, welcoming space the whole family will enjoy. The designer kitchen sits at the heart of the home and overlooks the open-plan living and dining space. Here, oversized sliding doors retract to create an unbroken connection with the outdoor living area.
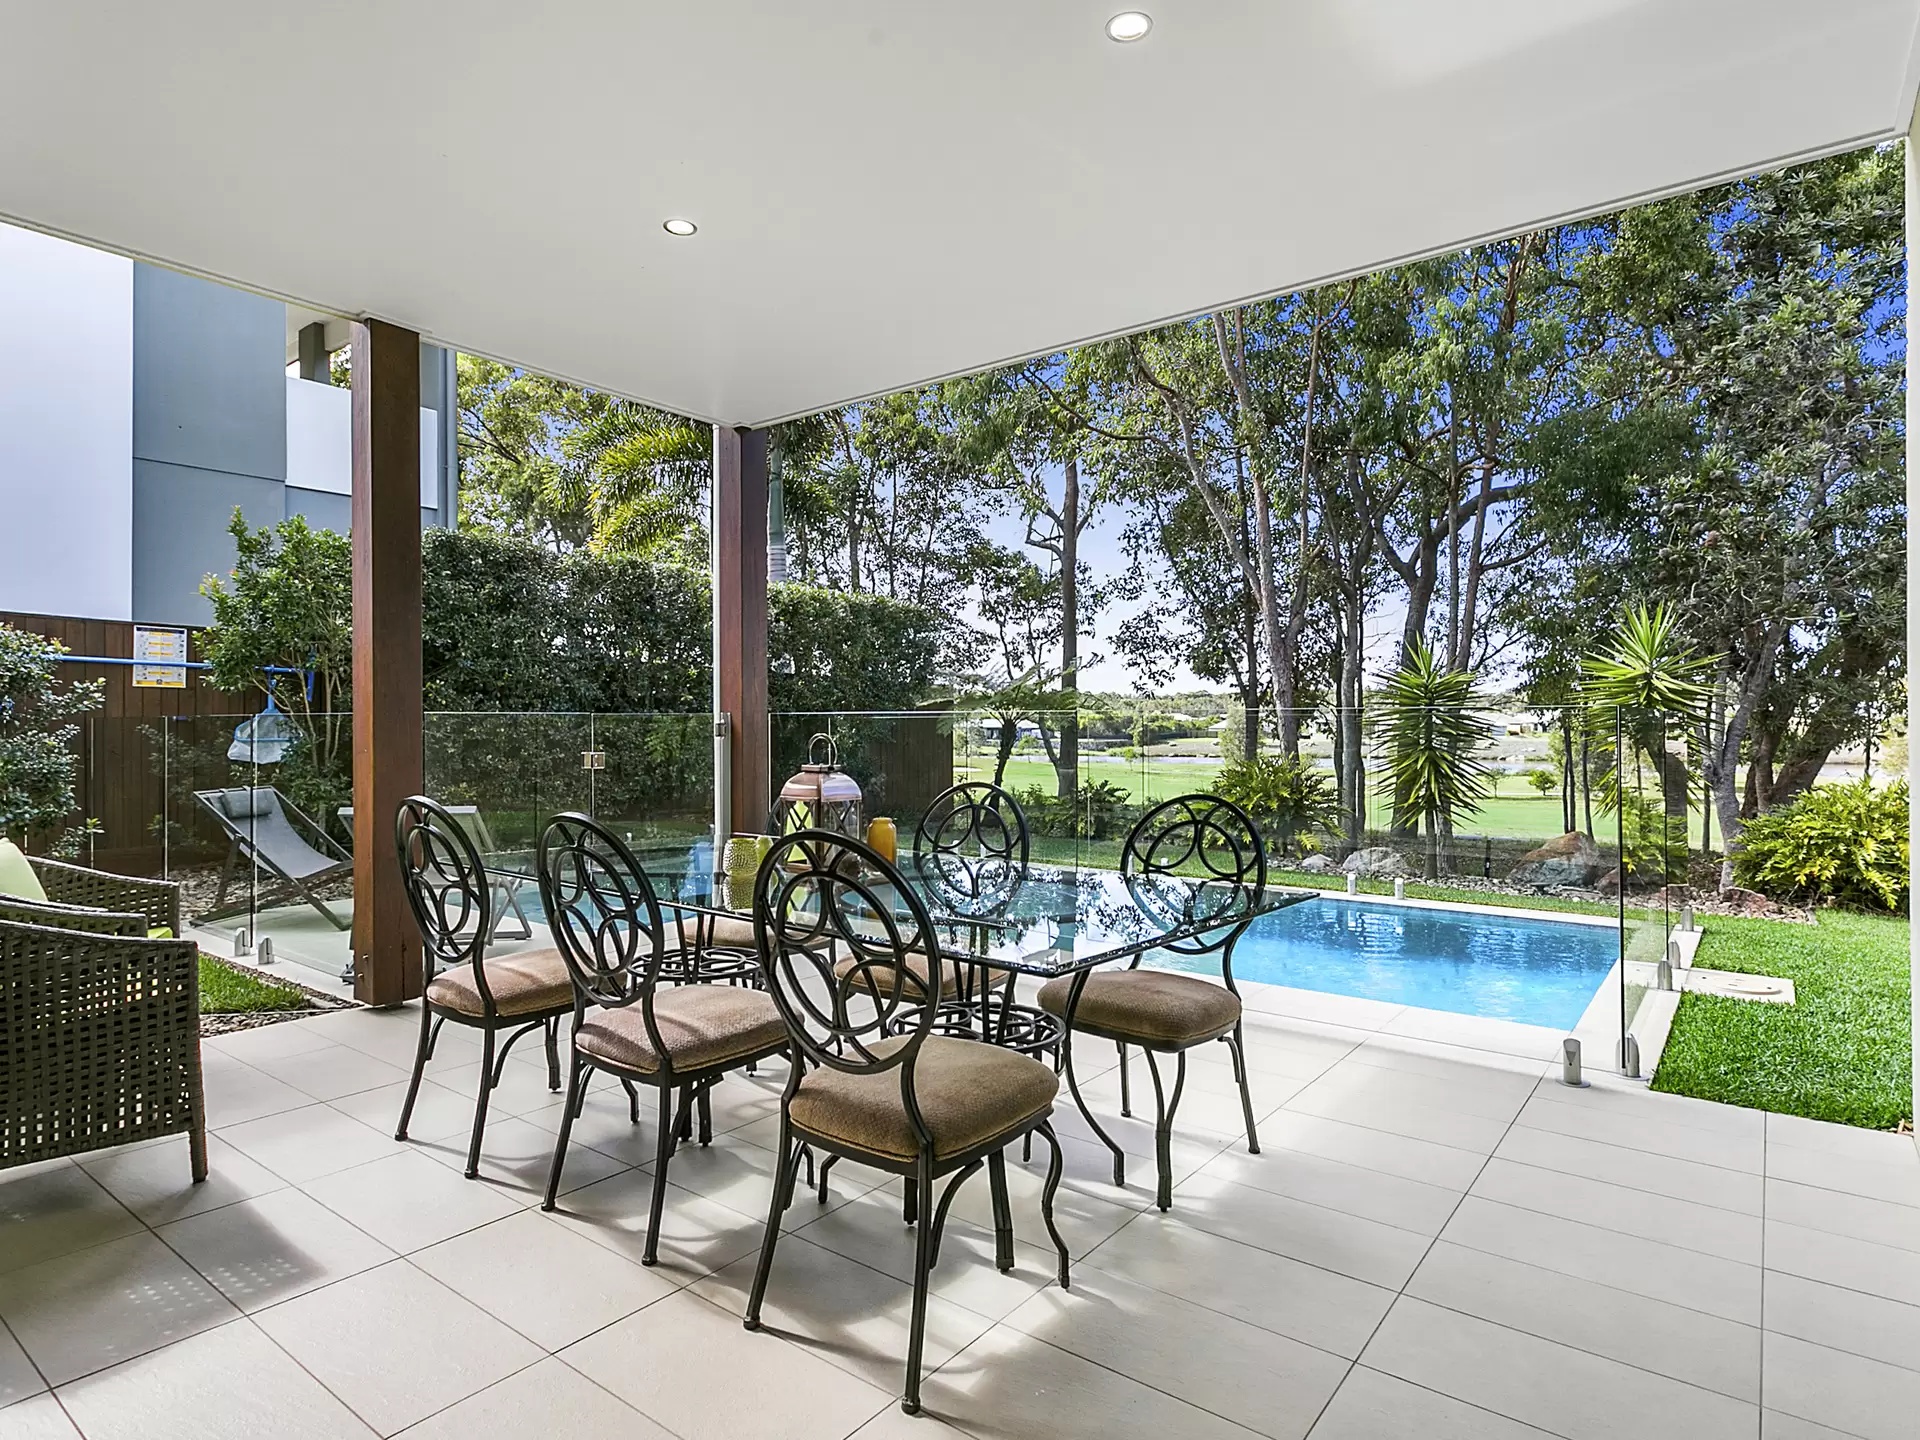
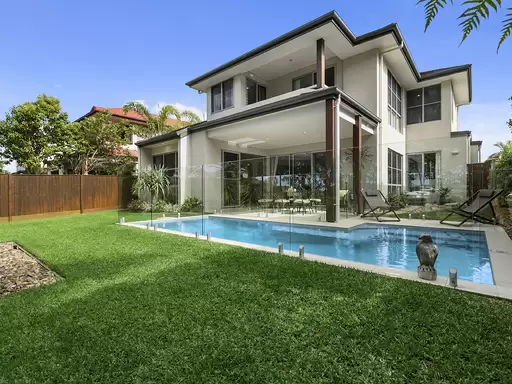
Whether you prefer to host friends for a long lunch, enjoy alfresco dining on warm summer nights or simply relax with a good book, the rear covered patio is sure to become a favourite place to spend many lazy afternoons. The alfresco overlooks the sparkling pool with plenty of room for the family pet.
Ducted air-conditioning, a home office, separate laundry, double garage and low-maintenance gardens are just some of this home's extra features. All of this is located in the highly sought-after Peregian Springs community where families can enjoy the benefits of small town living while being close to a range of services.
A good selection of prestigious schools, shops and local parklands are all within easy reach along with the recreation centre that offers tennis courts, a swimming pool and caf� popular with the Peregian Springs community.
Powder room on the lower level.Ensuite featuring Spa bath.Miele appliances in kitchen.Easy care gardends throughout the property.
Contact us today to arrange your personal appointment of the amazing home.
Amenities
Location Map
This property was sold by