



10 Putters Lane Peregian Springs
Golf-front Masterpiece
Nestled at the end of a very quiet and private cul-de-sac, this golf mansion hits the Peregian Springs market for the first time. Prestigious homes like this are hard to find in any market.
Beautifully manicured, low maintenance front gardens lead up the gentle sloping block to the home standing proud on the high side of the road. The tuscan style appearance of this property adds to its uniqueness of design.
The location of the home is such that it faces the 14th green and backs onto the 15th tee, coupled with such tasteful landscaping which ensures privacy whilst entertaining or relaxing pool side. Every room in this home has been tastefully and thoughtfully designed from the ground up in such as way that is captivating yet inviting.
Once you enter the double entry doors you are graced with a feeling of grandeur and elegance - the lighting, the wall features, the coffered ceilings
– This Home is a true awe-inspiring masterpiece.
The front of the lower level accommodates a 4th/guest bedroom, with walk-in robe and ensuite.
Enjoy entertaining guests in the formal lounge and dining rooms, which have coffered ceilings, custom made lined curtains and finished with superior quality wool carpets.
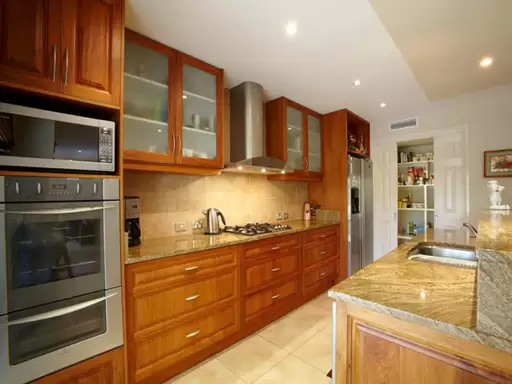
Overlooking a meticulous backyard is an elevated kitchen and adjoining family room. The kitchen, which is enhanced with an abundance of natural light, is finished with rosewood cabinetry and granite benchtops, serviced by a large walk-in pantry. In addition to all the modern conveniences this kitchen offers, is a uniquely designed breakfast bar incorporated into the island bench.
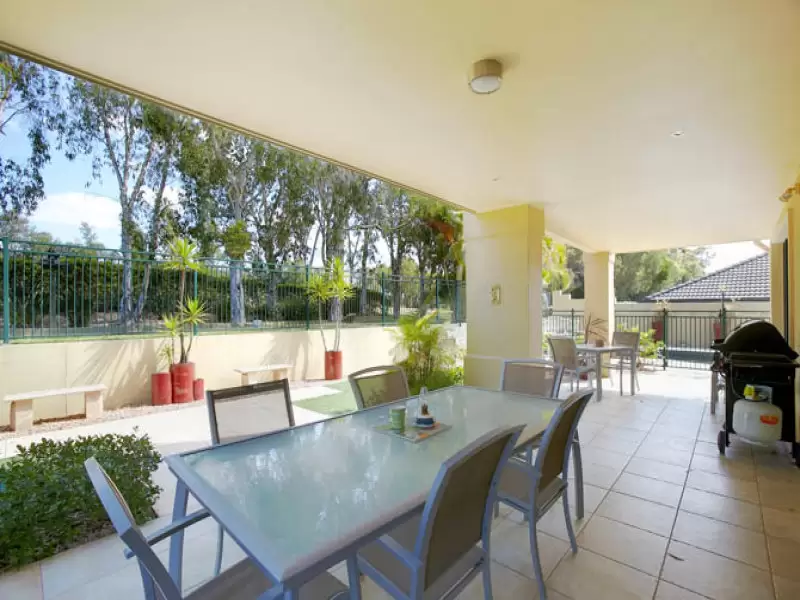
The adjoining family room, with built-in fireplace, opens out onto a large external patio overlooking the sparling in-ground pool , with water feature, and 15th tee.
A designer powder room services the lower level of the home. Your dream laundry awaits with endless storage and opening out onto a covered outdoor area incorporating a clothesline.
The oversized double garage is not to be left unseen either, with a separate roller door side entrance to comfortably accommodate 2 cars plus a golf buggy or space for your tools.
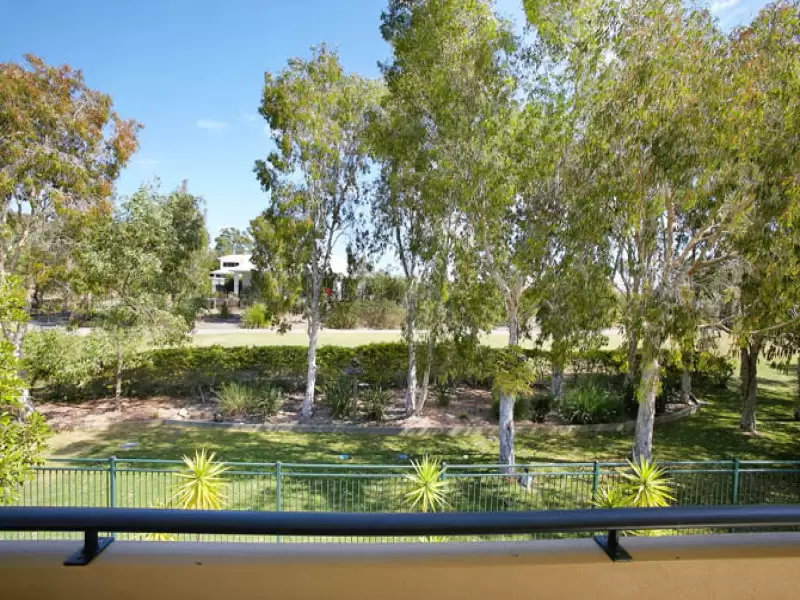
Journey upstairs to be greeted by an open plan billiard room, with floating timber floors & wet bar with sink, which opens out to a verandah overlooking the 14th green. This room has full TV wiring to make it a room to be enjoyed by all.
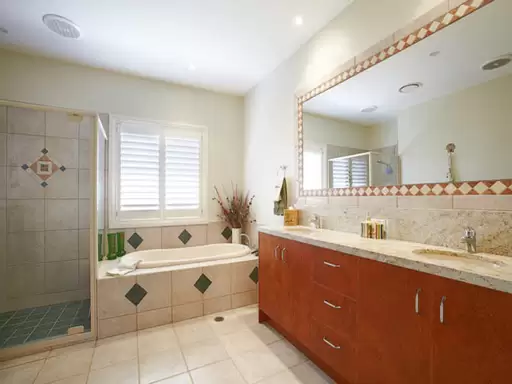
Down the large open hallway are bedrooms 2 & 3, both with walk-in robes, and serviced by and adjacent bathroom, again so tastefully designed it will take your breath away.
The linen press, located beside the bathroom is so impressive you’ll never have to worry about storage space again.
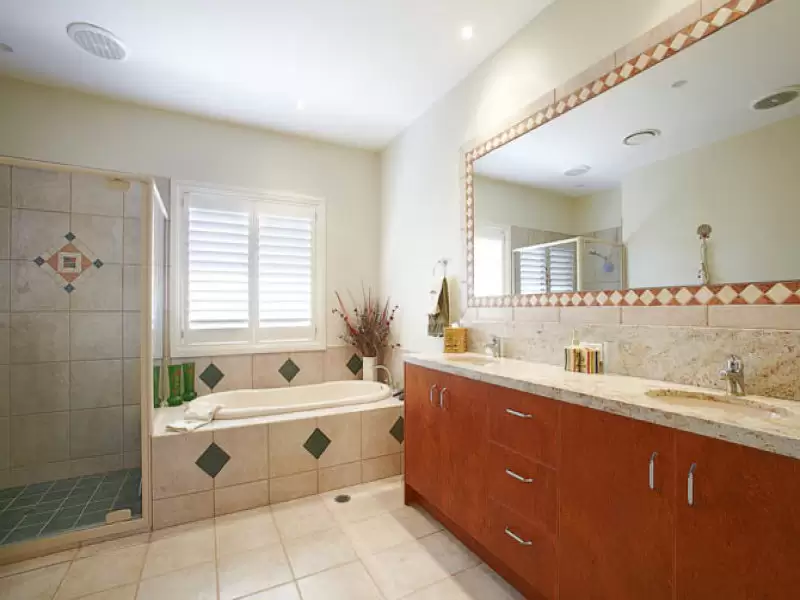
The expansive master suite is serviced by a double walk-in robe and glamorous bathroom with double showers and large bath. Through double sliding doors, enjoy the parents retreat alfresco with views across the golf course, pool and out to Mt Cooroy.
With endless features such as in-house vacuum, tinted windows, ample storage, smart wiring, ample power points, intercom, full security system, dimmer switches and ducted air conditioning this home is a must to inspect!
Call Gavin today to arrange your private viewing on 0438579911
Amenities
Location Map
This property was sold by