


11 Montreal Drive Peregian Springs
Under Contract Team Oracle
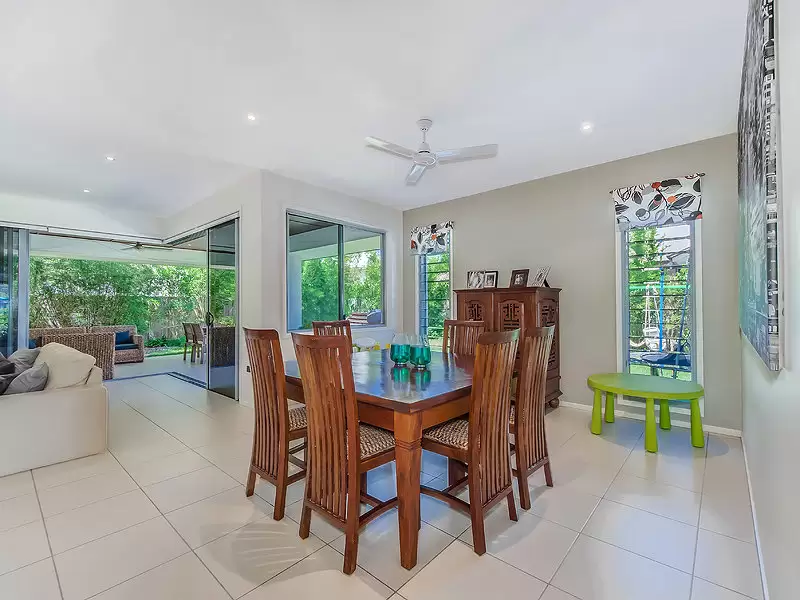
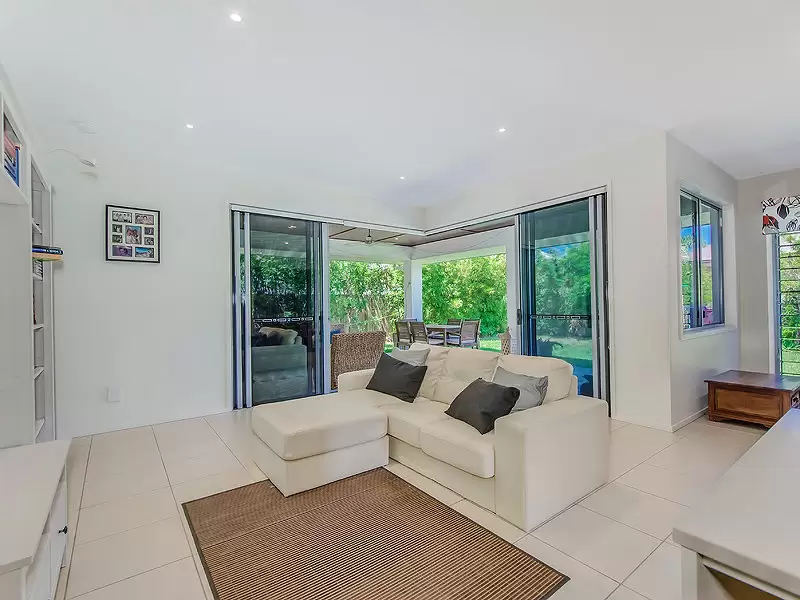
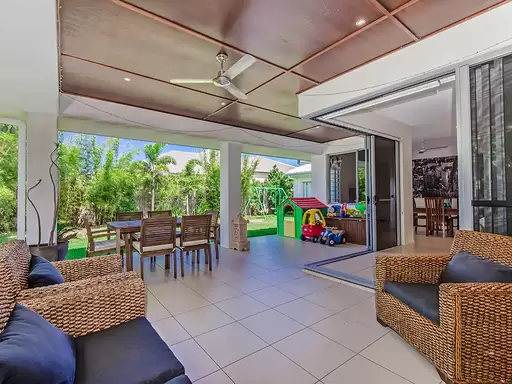
This 5 bedroom family home has been designed to allow families to grow, but also giving everyone their space and privacy within home. The modern well-appointed kitchen with stone island bench top, services the conveniently laid out dining and family areas. This all looks out onto the brilliant alfresco dining area, featuring double corner stacker doors, which really open up the home for family entertaining. This area also looks over a turfed play area.
Great sized lounge/Media room that can be shut off from the remainder of the home for watching your movies or favourite TV programs. Stylish tiles throughout the living areas, kitchen and hallways, and quality carpet in the lounge and bedrooms.
The rumpus room or children’s retreat off bedroom 2, creates such a flexible living space, with the added bonus of a viewing window direct from the kitchen into this area.
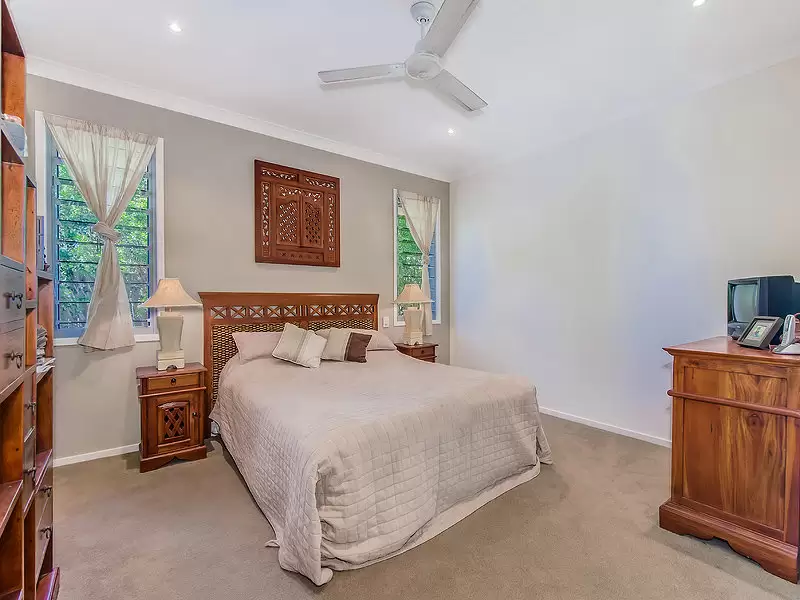
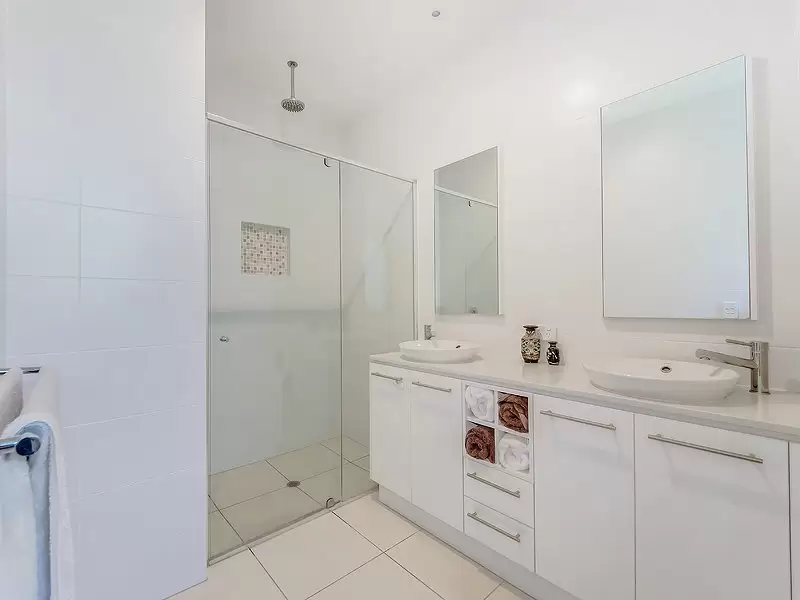
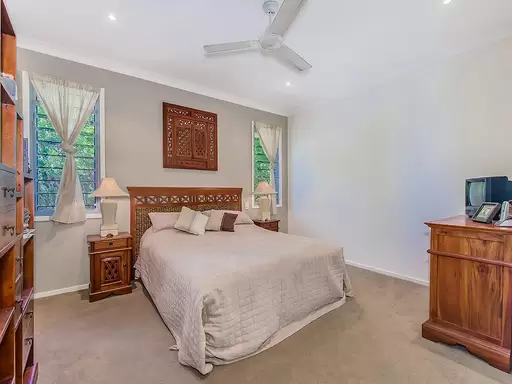
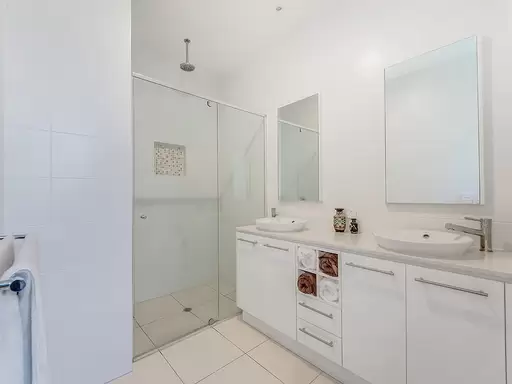
Main bedroom with built-ins and modern en-suite with shower, two vanities and walk-in wardrobe, is positioned well away from the other bedrooms to the rear of the property. The four additional bedrooms all with built-ins, are serviced by a second bathroom.
Walking distance to the Peregian Springs Primary School and St Andrew’s private school, you also have the shopping centre right on your doorstep. Peachtree park is a 100m away and great for the young children to play in safely on the children’s play equipment.
Tastefully decorated throughout with an abundance of light, this property would make a great family home so if you would like an inspection of the property contact us today!
The extras:
Northing facing home and alfresco dining.
Good sized laundry with ample storage.
Drive through garage with storage for boat or trailers.
Easy and direct access for pool insulations.
Rain water tanks and pump, saving on water costs.
School access and local bus stops are just a stroll.
Contact Team Oracle for an inspection today !
Amenities
Location Map
This property was sold by