



11 Oakbridge Way Peregian Springs
Stylish Living Without The Big Price Tag
This new home has been meticulously presented with stylish living spaces and good quality finishes throughout, this is one to put at the top of your inspection list!
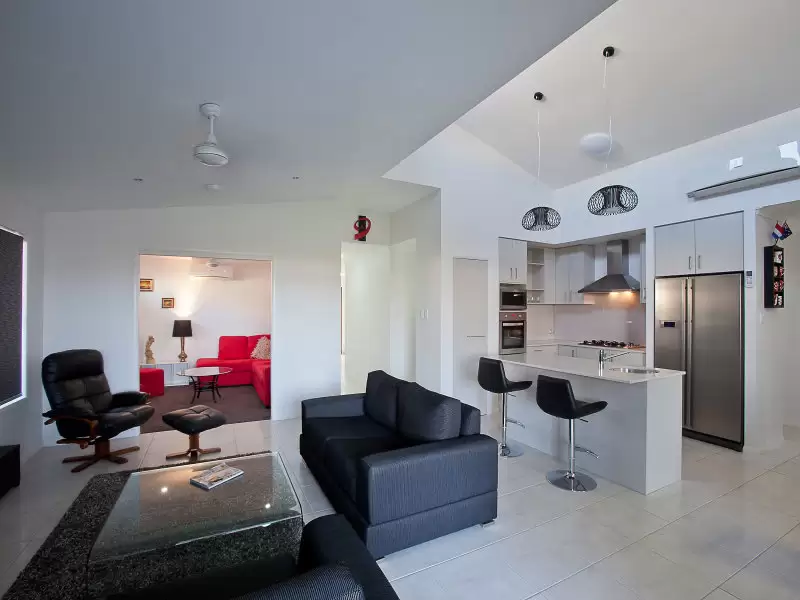
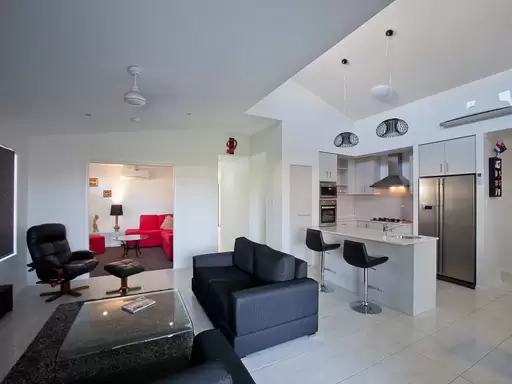
The main lounge is the centre of the home with high ceilings and louvered windows to let in more natural light and soothing coastal breezes. Adjoining this main lounge is the media room, large outdoor entertaining area, kitchen and formal dining area. This entire area can be heated or cooled with the split system Panasonic air-conditioning units. The kitchen is very sleek and stylish with quality Blanco and Bosch appliances and granite benches with the added benefit of gas cooking.
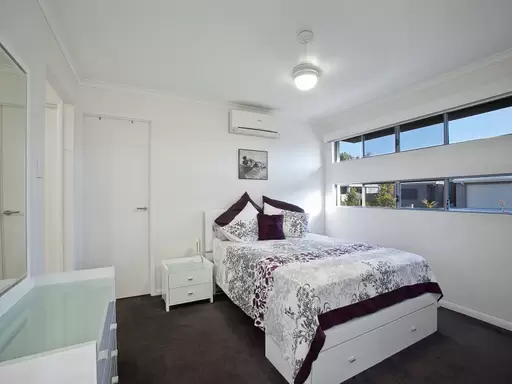
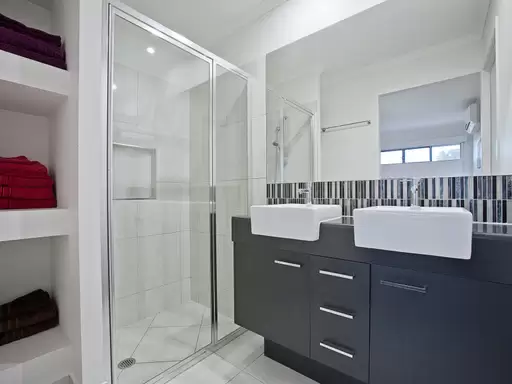
The master bedroom is away from the main living area with a huge walk-in robe, ensuite with bathtub, shower and double vanity, air conditioning and slimline windows that let in the light but also provide better privacy.
Between bedrooms 2 & 3 there is a multipurpose area, which could be used as a home office, kids play area or even a quiet spot to sit and read, the choice is yours. Both bedrooms have built-in robes, ceiling fans and views of the garden, they also share the main bathroom and separate toilet.
The double garage has internal and external access with your own workshop area, which is rarely found in homes these days. The garden has been well thought out will low maintenance lawns, pebble pathways and a lovely vegetable garden that stretches around the rear boundary.
Additional Features:
Side access (1.67m wide), currently used to store box trailer4kw of solar power with a 5kw inverter if you want to add more panels Garden shed and water tankElectric hot water Large hallway linen storage cupboard
Call Team Oracle today to make your appointment.
Amenities
Location Map
Agents

Property Features
- Remote Controlled Garage Door
- Outdoor Entertaining Area
- Shed
- Fully Fenced
- Workshop
- Built In Wardrobes
- Dishwasher
- Solar Panels
- Water Tank
- Garages 2
This property was sold by