

12 Greenside Court Peregian Springs
Grand Golf Front Living
This exception golf front home is positioned on the 9th fairway boasting 30m (approx.) of golf frontage views with a perfect northerly aspect. All of the homes indoor and outdoor living spaces have been orientated to take in the great views and warm sunshine throughout the day.
The living area is open plan and extremely spacious and this feeling of space is intensified by the souring high ceilings. The living area has been finished with large high gloss tiles and large timber bi-fold doors, which open this large living space to the covered outdoor entertaining area. The combination of the two living spaces make this home great for entertaining and can accommodate even the largest of families. The outdoor living space overlooks the lap pool, which is surrounded by lush gardens and travertine tiles.
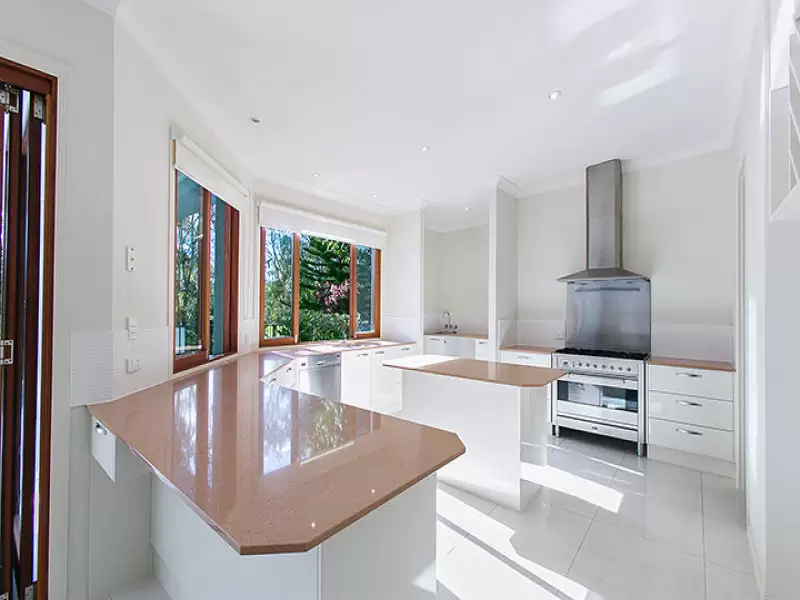
The kitchen has been fitted with quality stainless steel appliances and gas cook tops with 2 pac cabinetry, stone benches and delightful timber window frames to match the main bi-fold doors. The kitchen also features loads of storage, a huge walk-in pantry and a compact European style laundry facility.
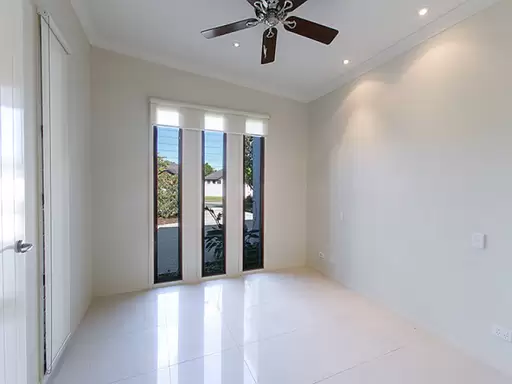
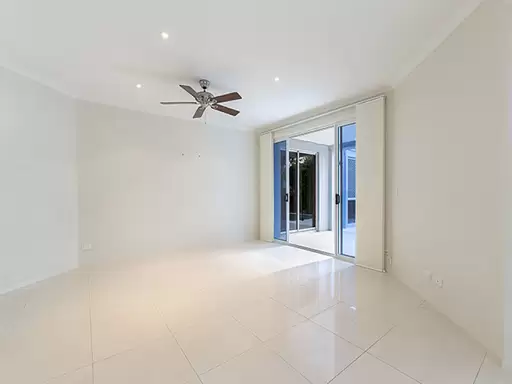
Near the foyer of the home there is a home office with double doors. Both of the downstairs bedrooms are double sized with built-in robes and ceiling fans and the larger of the two bedrooms features its own ensuite bathroom with two-way toilet access. This larger bedroom could also be considered as a second master suite.
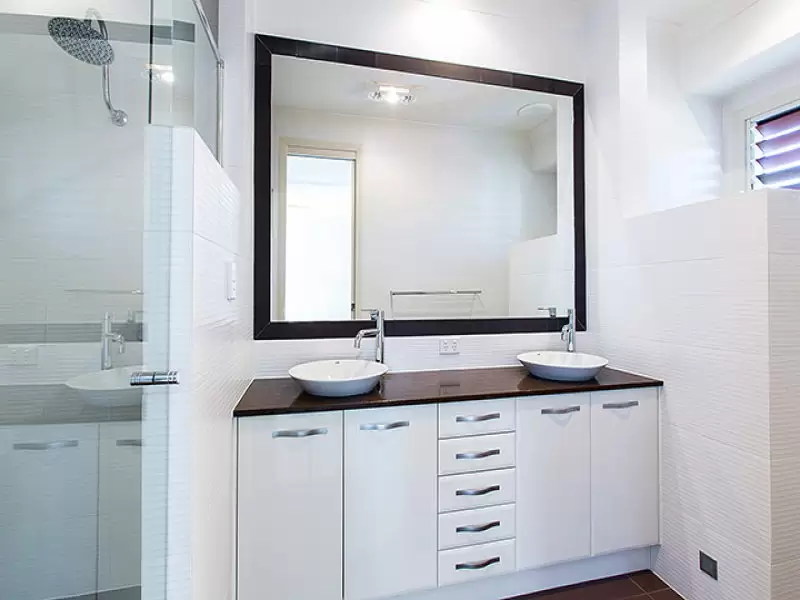
Up the timber staircase there is an extra media/lounge room which could be easily converted to a 4th bedroom. This room shares a large balcony with the master bedroom and overlooks the golf course. The master suite also features a walk-in robe and ensuite with stunning tiles and a double vanity.
For the car lovers, you will be please to know that this home has a 3 car garage (which is rare) so if you have a collectable car or project car, the single garage is ideal to store your prized possession.
Additional Information:
Fully ducted air-conditioningWater tank807sqm allotment
This is an individual design in a private golf front position, this quality residence will certainly impress. Call Team Oracle today for your personalised inspection.
Amenities
Location Map
Agents

Property Information
- Land area approx 807sqm
Property Features
- Remote Controlled Garage Door
- Balcony
- Outdoor Entertaining Area
- Fully Fenced
- Built In Wardrobes
- Dishwasher
- Ducted Heating
- Ducted Cooling
- Air Conditioning
- In Ground Pool
- Water Tank
- Garages 3
This property was sold by