


3 Putters Lane Peregian Springs
Elite Golf Frontage Living
Oracle Realty is proud to presents this stunning, contemporary style home located at 3 Putters Lane on the 14th Fairway. This home is truly ‘one of a kind’ and stands out from the crowd with modern architecture, sophisticated interior styling with the peaceful bush and golf course backdrop. The home was designed and built by JAICON and is positioned in a peaceful cul-de-sac with a huge 32m frontage directly onto the 14th Fairway.
At first glimpse you will notice the modern clean lines throughout this home with tasteful contrasting coloured accents to the front facade with quality landscaping surrounding the property. The coloured etched concrete driveway and colour coordinated front garage doors enhances the street appeal and hides the excellent functionality of the double lock up garage (with tandem parking) and single lock-up garage (to the right) for the storage of all your vehicles and recreational toys. This garage space potentially stores up to 5 vehicles with the added driveway space for friends and family to use.
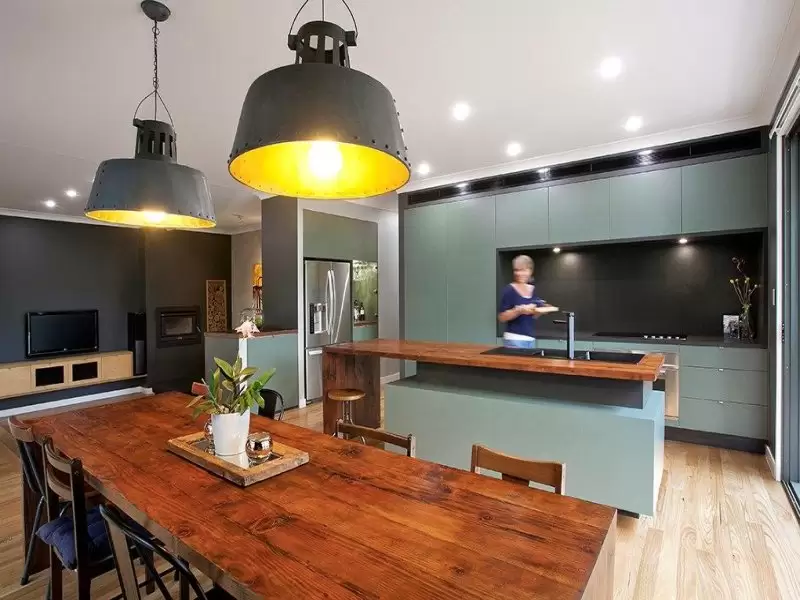
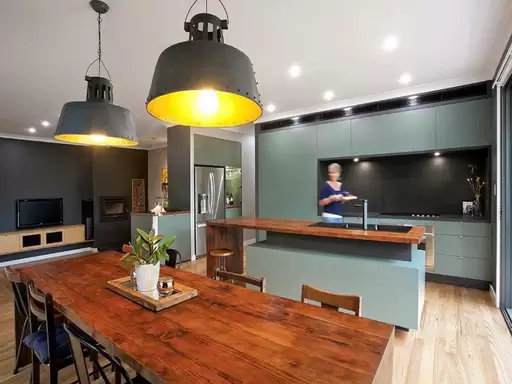
The kitchen styling is unlike anything you will have seen in Peregian Springs before. The kitchen is an entertainer’s delight and features high quality appliances, some are hidden away in the huge pantry. The cabinetry has soft closing (handle-less) draws and doors topped with a rich timber bench top and a sleek black sink and tap ware. As you cook in this well planned kitchen you can enjoy the Golf course view, entertain friends at the large (fixed & matching) timber dining table whilst keeping an eye on the kids playing in the pool.
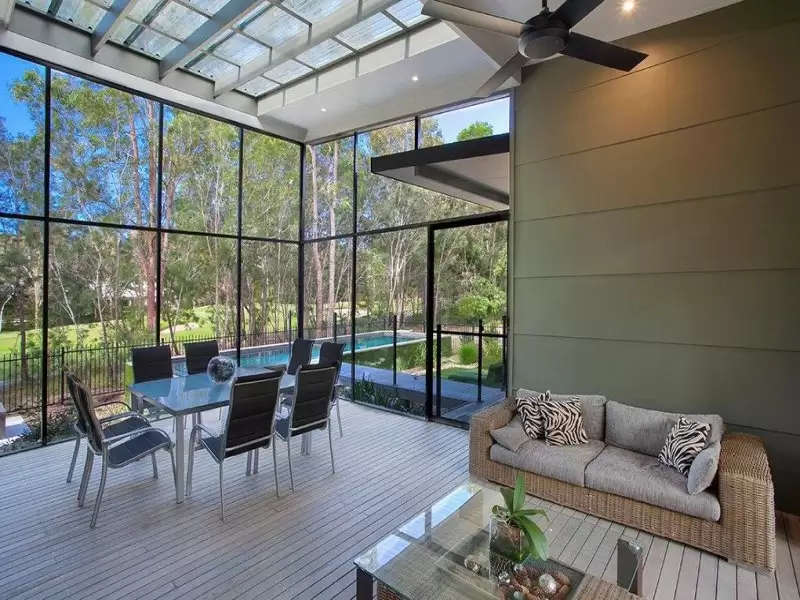
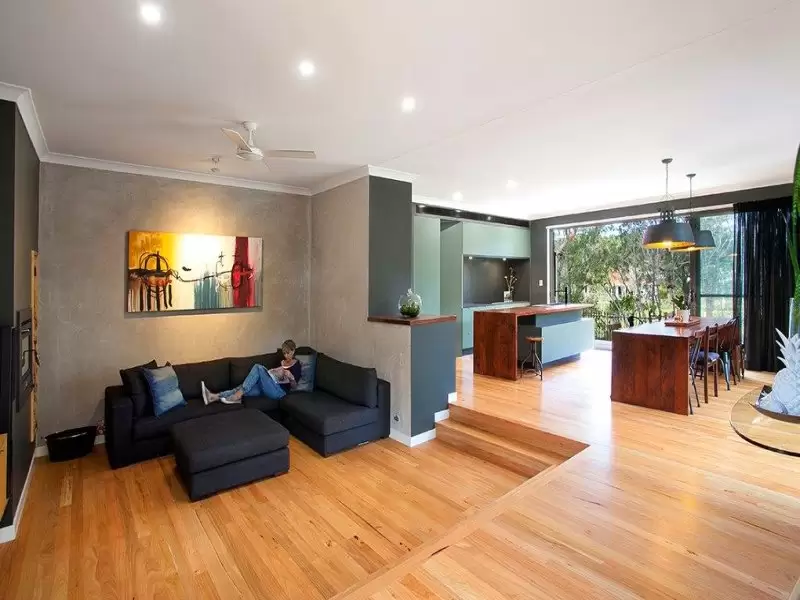
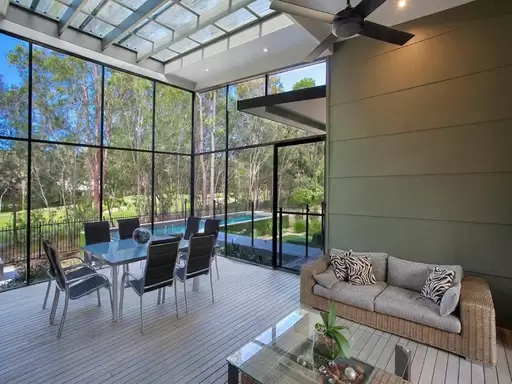
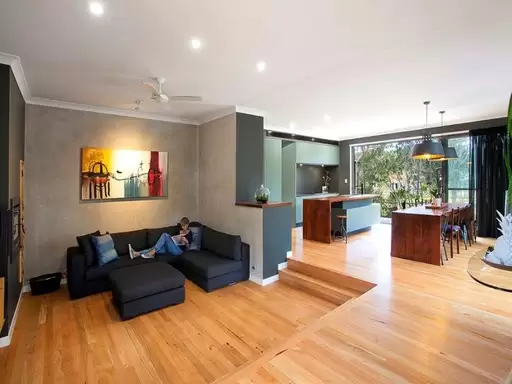
From the kitchen there is sliding door access to the light-filled alfresco area, which can be enjoyed no matter what the weather conditions are. This space can also double as a lounge space as it links the entry foyer, dining area and the sunken lounge. Adding to the eco-friendly style you will notice the stunning polished timber floors use throughout the home, which features a blend of timbers.
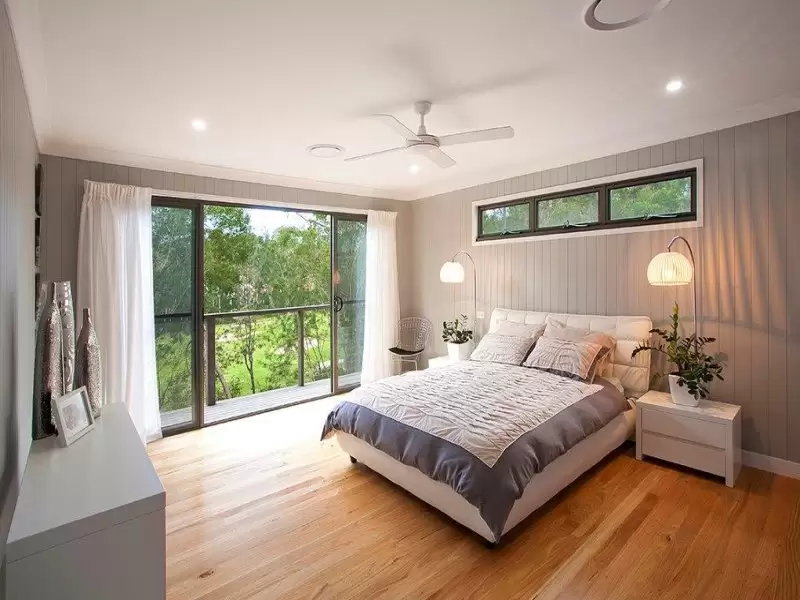
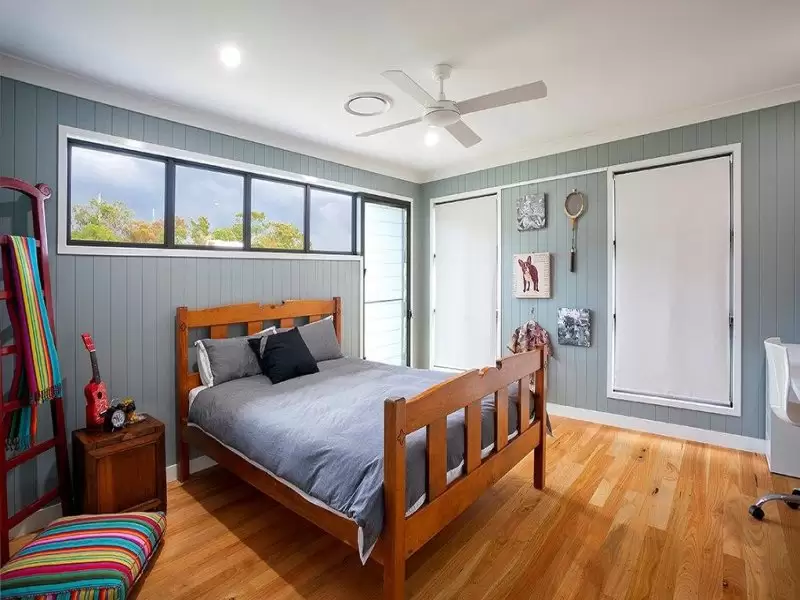
The master suite is upstairs and closely located to the kids bedrooms. The master suite and one of the kid’s bedrooms has access to the Juliette style balcony. The master bedroom is generously sized featuring timber floors, textured wall finishes, a huge walk-in robe and a spacious bathroom including a walk-through double shower. Both of the kid’s bedrooms a double sized with ceiling fans, built-in robes and their own study desks to ensure homework always gets done. The main bathroom between the kid’s bedrooms has a relaxed ‘day spa’ feel to it with a massive shower, a timber bench seat running along the wall with the adjoining vanity top.
This home has many features, including:
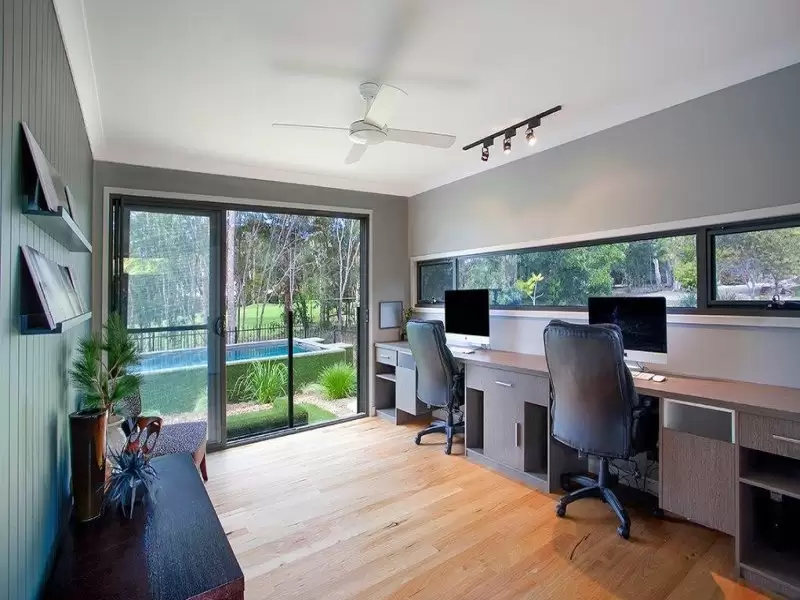
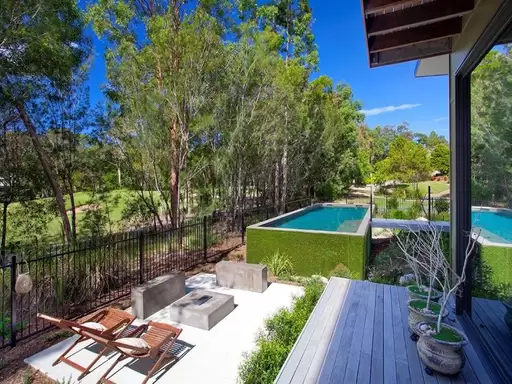
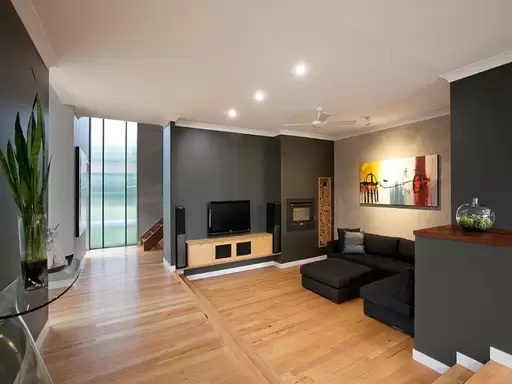
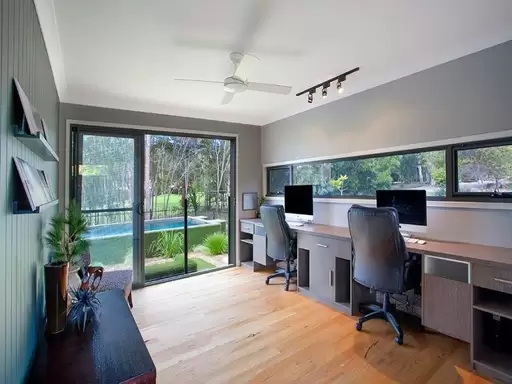
Downstairs home office or 4th bedroom taking in amazing golf views.Sunken lounge/media space with your own fire place and clever timber storage.Elevated pool to enhance the view of the Golf course from the pool.Ducted air conditioning on both levels with unique louvered wall sections to increase air-flow.Polished hardwood timber floors following throughout the home.5kwz Solar system installed.5,000ltr rain water tank.Large storage room with built-in shelving.Smaller office or children rumpus room.Reading lounge and library (near stairwell), great as a chillout spot for the entire family.Bedrooms 2 & 3 feature built-in robes and study desksBuilder warranty with 4 plus years to go.Indoor / outdoor alfresco room, overlooking the pool and golf course.
The gobsmacking style of this home must be seen to be appreciated, so if you’re looking for quality in a quiet and safe location with all the modern conveniences then call us for a personalised tour of this impressive home.
Amenities
Location Map
This property was sold by