

39 Augusta Circuit Peregian Springs
UNDER CONTRACT BY TEAM ORACLE
The crisp white street façade, of this superbly located property, gives an immediate feeling of executive quality. Entry through the large wooden pivot entry door with glass panels, leads to the front foyer with tall ceilings and recesses that light up, to give a feeling of grandness.
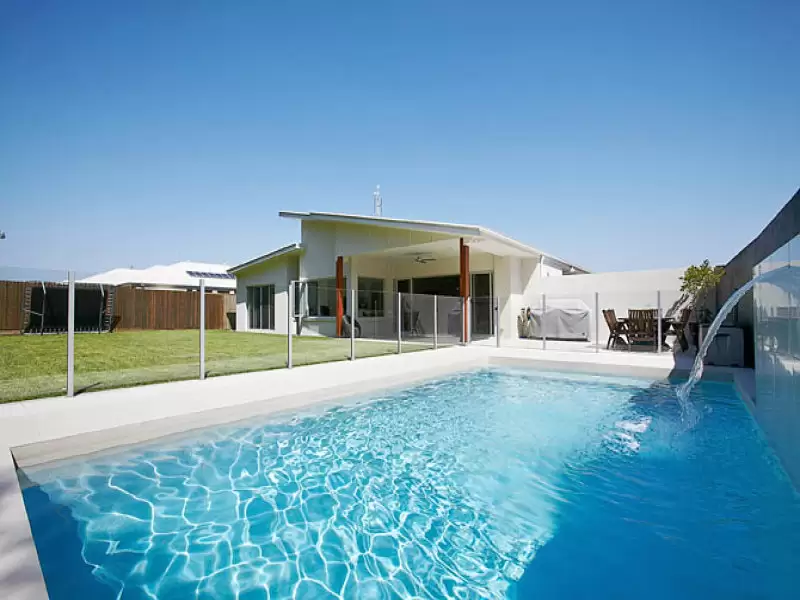
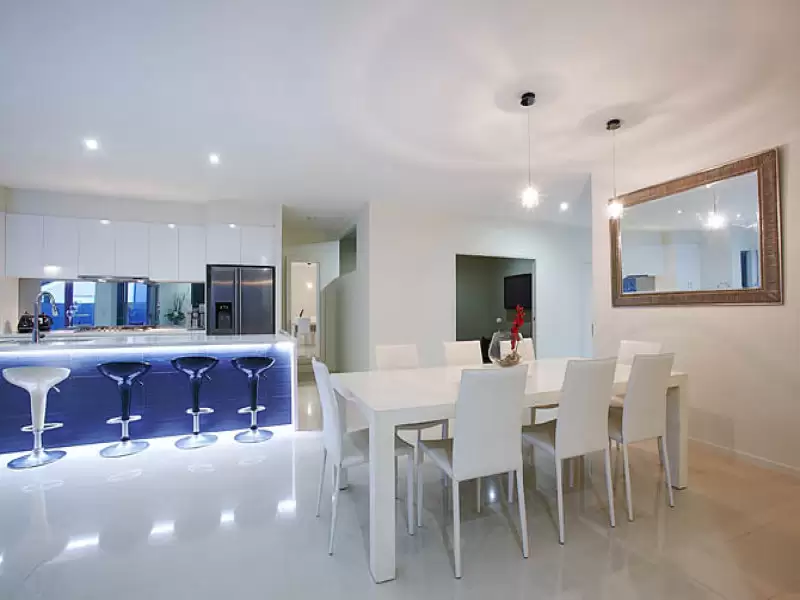
The home is all about the central living areas which accommodate a stylish kitchen in white with stone bench tops and quality appliances, overlooking the dining and family area with views too the pool and massive back yard. The large tiled, air conditioned open plan living areas, have an abundance of natural light and views across the Alfresco, pool and across the 5th fairway - quite an impressive area of the home!
In addition to the central living areas, is a multi-purpose room which could easily be suited to a media room or rumpus room for the kids.
Adjacent to the kitchen is a casual sunroom with tri slide windows, making it a great place for mum to site and relax whilst watching the children play in back yard. This window has also been design to maximise air flow through the property and bring a feeling of wide open spaces. The vendors have truly spent time thinking about the little things that really make this a quality home.
The huge alfresco area, with views out to the golf course, is a great place to entertain family and friends or to just take the time to relax. A truly superb entertaining area! This home has a large grassed area leading to the edge of the golf course and would easily accommodate children’s play equipment. Glass pool fencing leads you from the alfresco to the pool area with plenty of sunbathing areas so you can relax pool side and watch the kids have fun, or have it all to yourself!!
The double lock up garage is equipped with extra golf buggy parking and work shop area, ensuring a multitude of usable space.
39 Augusta Crt is a huge quality family home in a superb location with an exquisite outlook so don’t let this one get away……. call Oracle Realty to make an inspection.
The family home:
Great side access, for parking a boat, trailer or caravan.
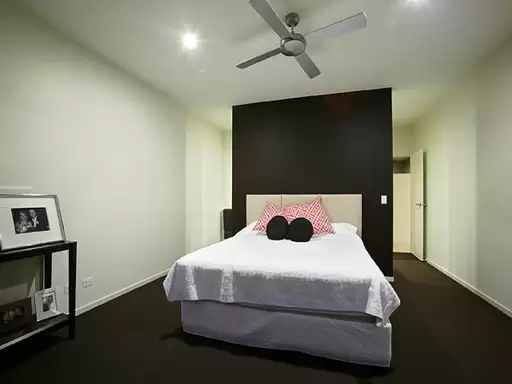
A family designed home with 4 bedrooms and multiple living areas.
Golf frontage at a very affordable priced, but it still has the quality.
Light, bright and just an amazing feeling of space and privacy.
6 Years builder’s warranty.
More info to follow shortly….
Amenities
Location Map
This property was sold by