
40 Lakeside Drive Peregian Springs
Under Contract by Team Oracle.
TRADITIONAL EXCELLENCE MEETS MODERN OPULENCE !
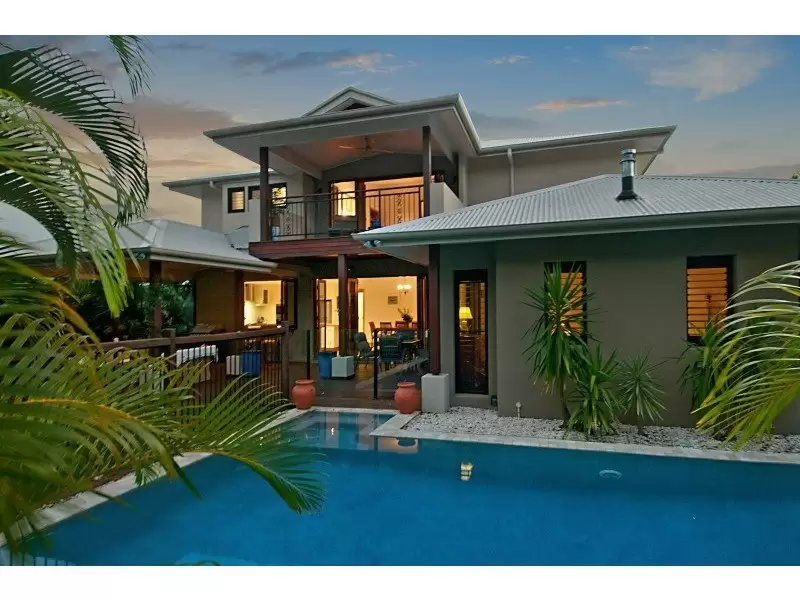
Positioned on Lakeside drive number 40 has everything you could want in a home with a superb position. Beautiful use of hardwood, Travertine and Marble throughout the home give a very distinctive look. Good use of hardwood to the front facade of the home with solid cedar garage door and a complimenting rockcote finish to the block walls make for a striking street facade.
Enter through huge solid hardwood doors into a huge open expanse to the home which is beautifully decked out in solid wood flooring and complimentary hardwood doors and architraves. A good sized study to the front of the home with vaulted ceiling and outlook across the very well established front gardens. This front study could easily double as a spare room for guests. To the rear of 40 Lakeside you enter the large dining and kitchen area.
The kitchen is done in a traditional wood and painted white creating a modern feel to a traditional style of kitchen complete with serving window to the alfresco area, wooden bench tops, wood island bench and quality Miele appliances. There is a good sized laundry area right next door which opens to the side area to the clothesline.
A large family lounge area complete with pot bellied stove gives a cosy feel to this area of the home. Blackbutt wood flooring with vaulted ceilings, air conditioning and stainless fans for your convenience, a great room to retire to at the end of a hard day. There is also a media room with drop down over head projector to catch up on your favourite programmes or take in a film, 40 Lakeside is a dream for entertainers!
The alfresco area is also decked out in hardwood and compliments the interior of the house beautifully, it just flows seamlessly form inside to out. No expense spared throughout the home and no expense spared with the outside area either it’s a great place to unwind or entertain guests. A pool with a water feature completes the outdoor setting with views across the golf course.
Double lock up garage to the front left has a workshop area to the rear and lots of room for extra storage. Good sized downstairs powder room is exquisitely appointed with floor to ceiling travertine tiles and marble bench top. Under stairs wine cellar or utilise as storage complete downstairs.
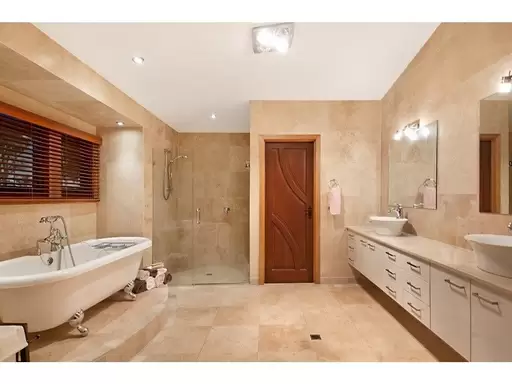
Blackbutt flooring and Merbeau accents with wrought iron ballustrading make up the quality staircase to the upper level where we have four bedrooms and three of these have their own ensuites ! There is also a reading or study nook at the top of the stairs. The main bedroom which I prefer to call the monster main! has a huge ensuite with cast iron bath, two vanities, huge shower and floor to ceiling tiles and marble tops.
Also has his and hers walk in robes and a large decked balcony overlooking the gardens and pool with views to golf course. All the other bedrooms I would put in the category of main bedrooms too. There are just too many features to this home to mention, it even gives you a warning when your bath is ready upstairs !! how about that for service !
This house has the lot and you need to see it if you’re looking for a high quality, individual style home in the very best location. Don’t hesitate to contact us for an inspection.
Amenities
Location Map
This property was sold by