






42 Lorilet Street Peregian Beach
Architectural Brilliance & Ocean Views - On 1,301sqm
This impressive architecturally designed home needs to be at the top of your list of homes to see, with expansive coastal views and a great floor plan, this property will suit couples and families alike.
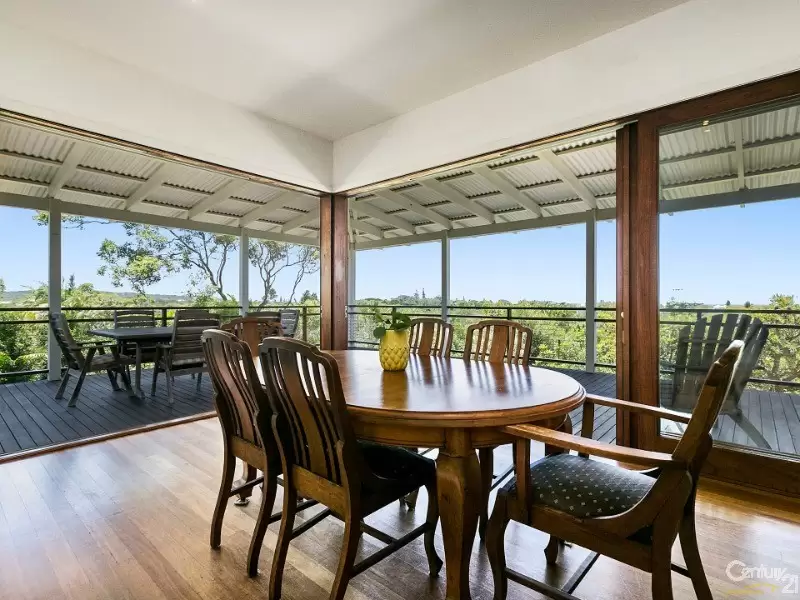
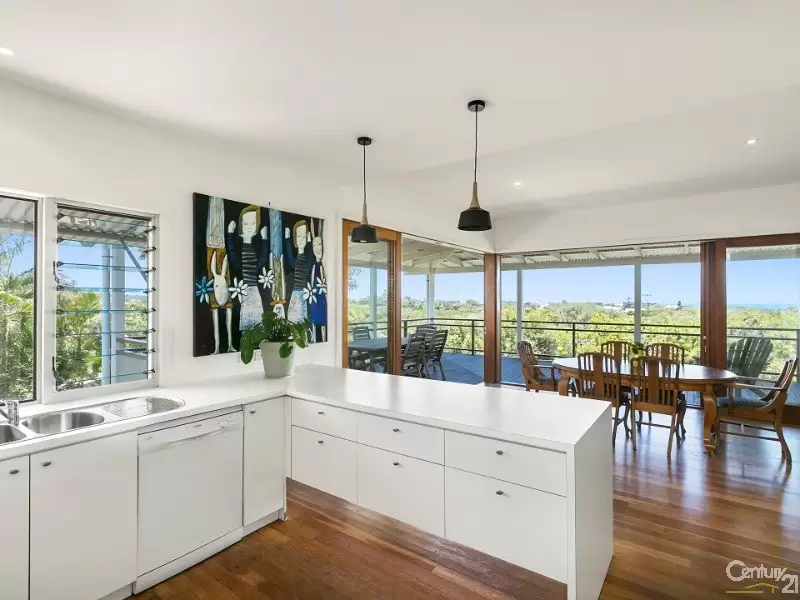
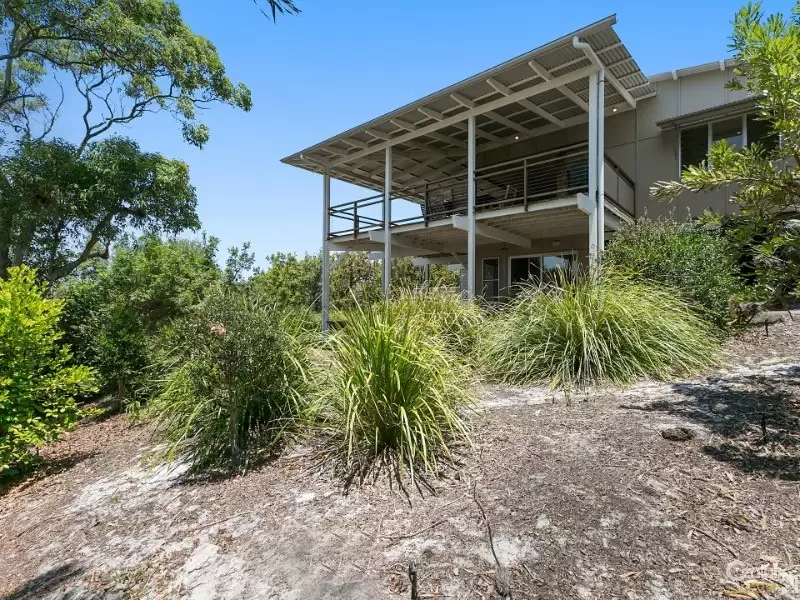
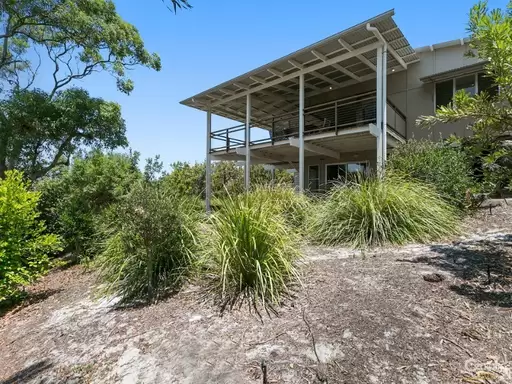
Through the large glass pivot door, you are immediately drawn to the open plan living space and onto the huge rear balcony taking in the perfect north-easterly aspect incorporating views from the ocean to the national park and tree tops in between.
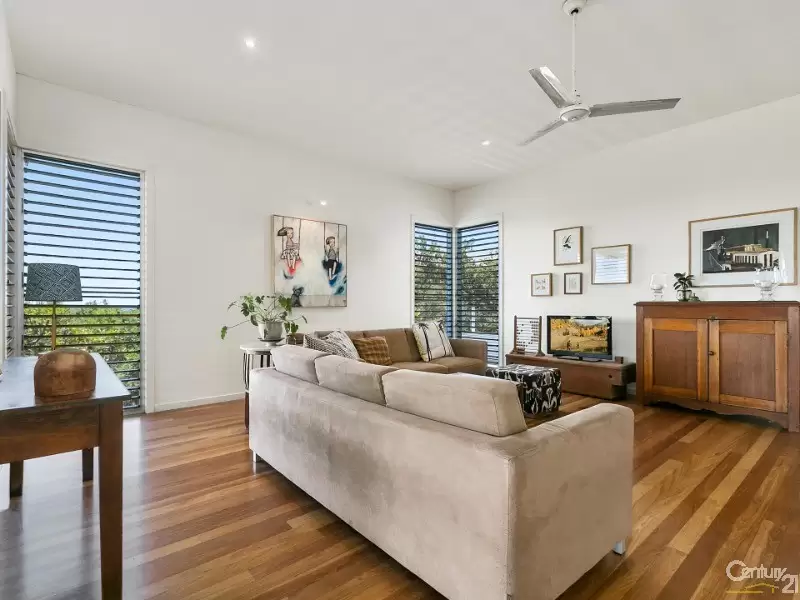
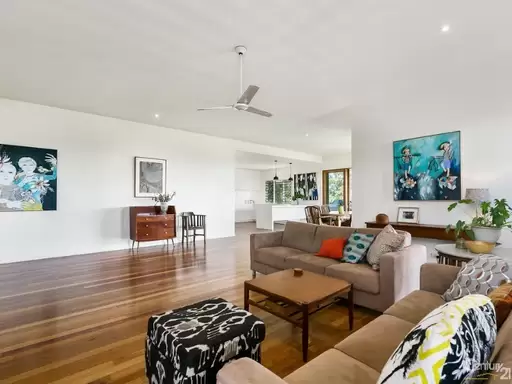
The living spaces are vast and feature stunning timber floors, high square set ceilings with windows and louvres in every direction to let in natural light and soothing coastal breezes. The kitchen is well positioned to take in the views and services the dining and outdoor entertaining areas perfectly. There is plenty of bench space and storage around the kitchen including a walk-in pantry and additional storage in the laundry located behind the kitchen area.
There is a separate (second) TV area near the children's bedrooms with easy access to the main bathroom, so kids can play in their own space without encroaching into the main living area.
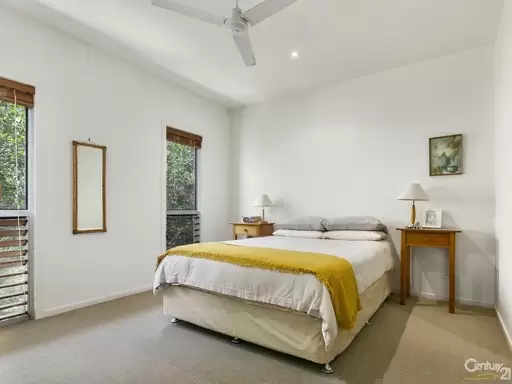
On the same level, there are three generous sized bedrooms with built in robes and louvered windows with garden aspects. The main bedroom has a walk-in robe with a separate bathroom accessed via the hallway.
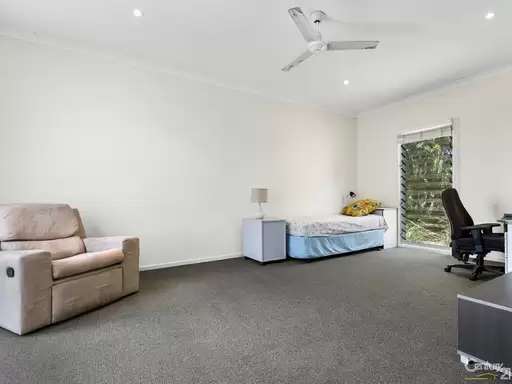
In addition to the bedrooms, there is a studio on the lower level with its own private deck (currently an art studio) and another studio/rumpus room to the right of the front entry, which could also double as a guest room.
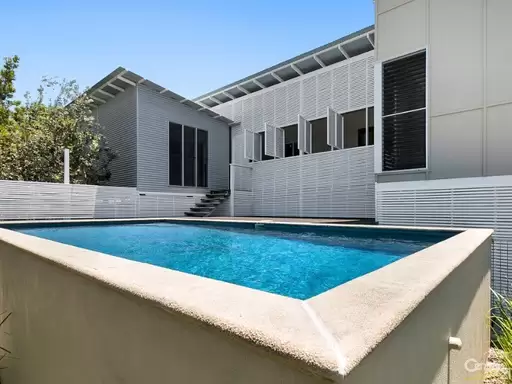
The pool area is completely private and deliberately raised so you can enjoy the green leafy outlook whilst you float around in the pool. There is also plenty deck space for a poolside lounge and sun lounges.
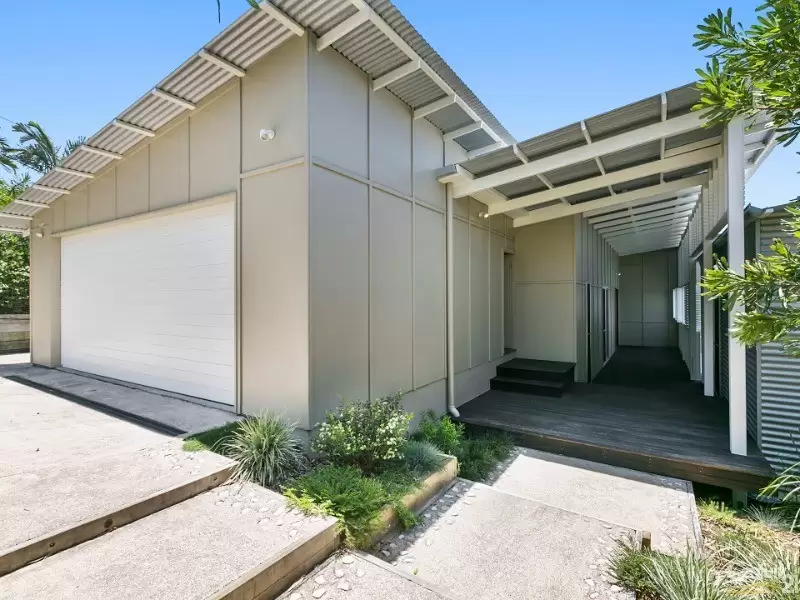
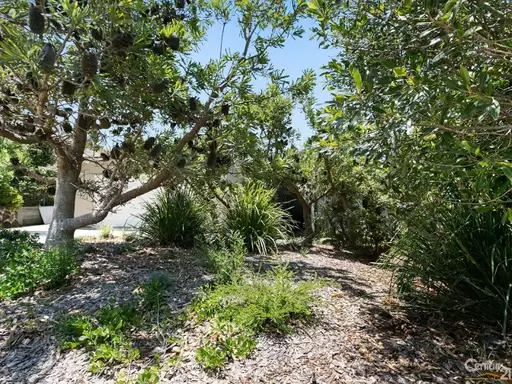
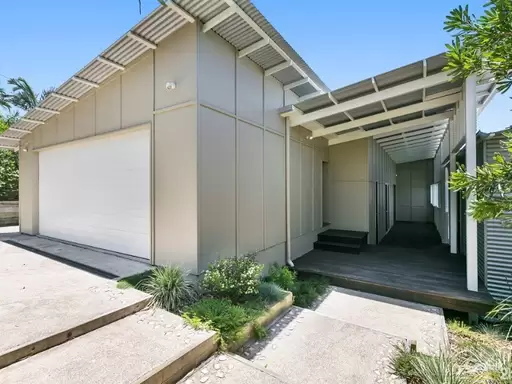
The gardens have been kept as natural as possible to encourage birdlife and fauna, which doesn't conflict with the existing modern build. The garage is double sized with covered access to the front entry and there is space beside the garage for a small trailer or boat.
From this location you can be on the beach with the dog in under 15 minutes, using the beach access pathway from Kestrel Crescent and across David Low Way. Home was built in 2000 and presents very well.
Book your private viewing in today and see what lifestyle 42 Lorilet Street can offer you and your family.
Amenities
Location Map
Agents

Property Information
- Land area approx 1301sqm
Property Features
- In Ground Pool
- Garages 2
This property was sold by