



9 Honeyeater Crt Peregian Springs
MASSIVE $100,000 REDUCTION !! VERY SERIOUS SELLER, MUST GO !!
This is a ONE off build, architect designed specifically for the block and it’s taken advantage of all aspects of this block of land. Walking distance to schools and a brisk walk to the shops. There is a brand new recreation centre under construction and you have great broadband connectivity and onsite security, all landscaped common areas are also taken care of making life as easy as possible.
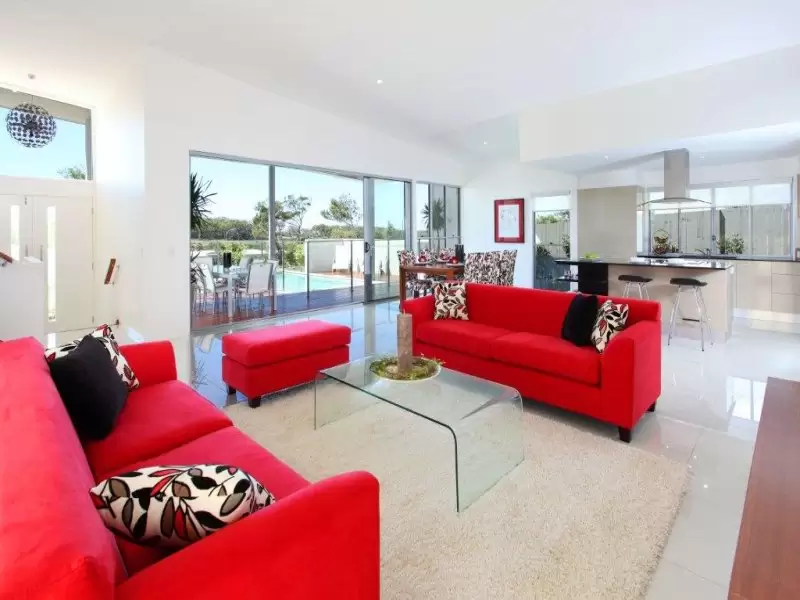
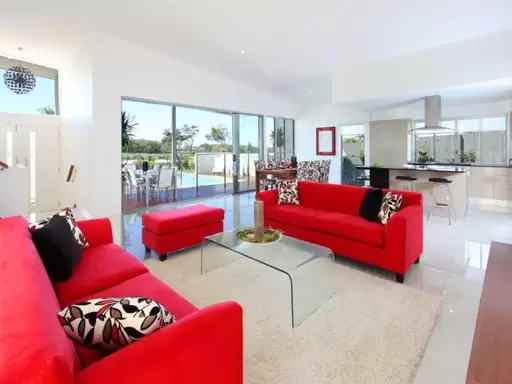
This house has a modern striking street appeal and very inviting, access the home through the double remote controlled garage or front double doors via the hard wood steps. Enter the front door and your met with a very striking design, an open foyer to the skillion roof creates a very open feeling, down to the lower level is the double garage then at level two we have a beautiful living area with its own alfresco area and sloping high vaulted ceiling creating lots of natural light with the void and tall windows and doors.
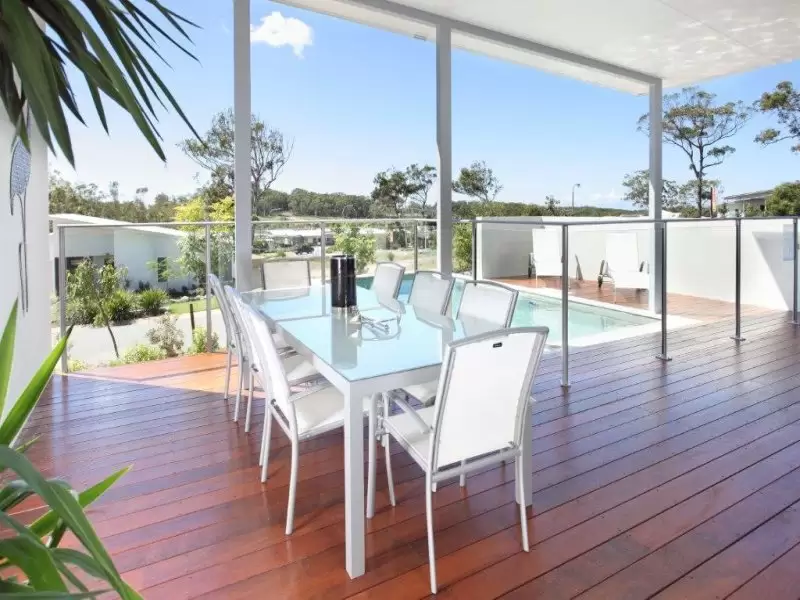
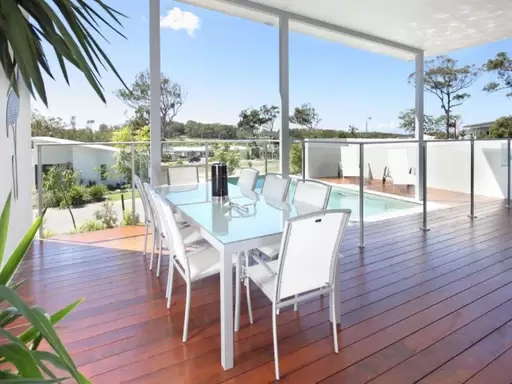
Kitchen and meals area are right next to the living area and the kitchen has all the quality you would expect from this architect designed Sun City built home. Kitchen has stone island bench top, quality appliances and a stainless double fridge and all looks across to the living area and the main hardwood decked alfresco and concrete in ground pool areas.
Lots of natural light through tall windows and doors and cross ventilation for breezes, you won’t need to be wasting power on air conditioning with this well thought out home.
There are two level Three’s for want of a better description and the first level three is the main bedroom at the front of the home. The main bedroom has a fantastic wet area with double showers and vanities and separate toilet all with GROHE appliances, good sized walk in robe and a Juliet balcony to the front, a very very nice bedroom and clever separation from the rest of the house.
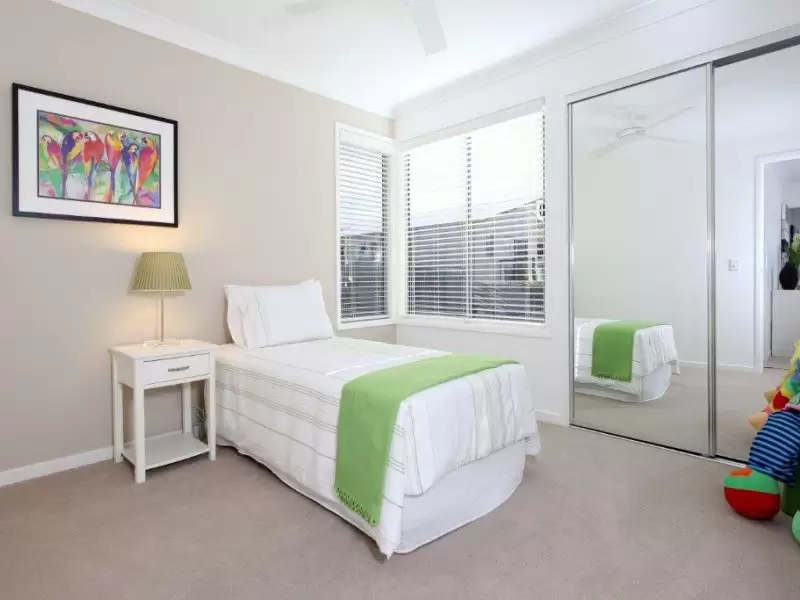
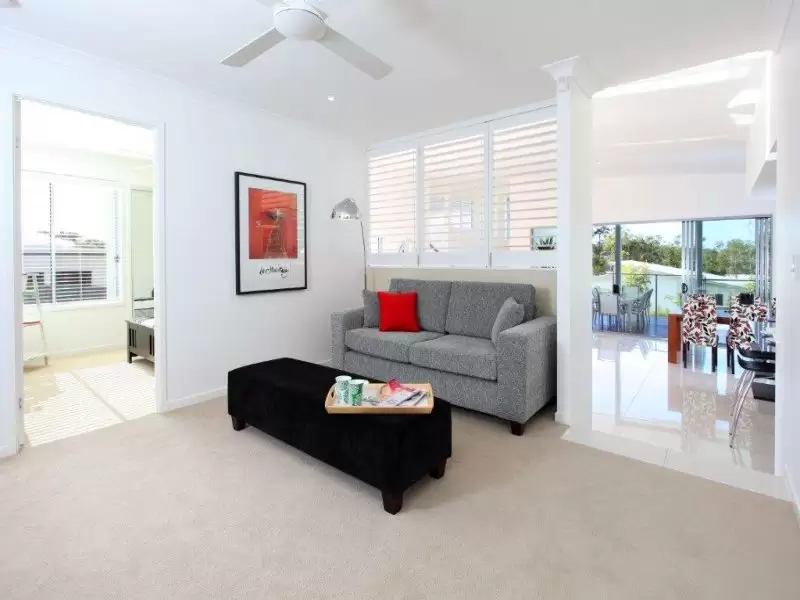
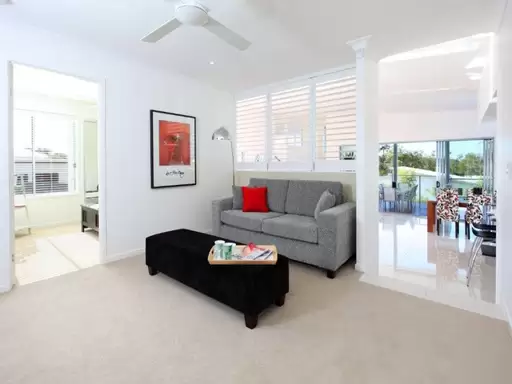
Now for that second level three! this area has three bedrooms all with fans and built ins and its very own living area and large bathroom for guests or the children. There is a good sized laundry on this level too. All separated from the main bedroom of the parents.
All in all a very cleverly designed home, brilliant pool area, great landscaping and decks even room for the pets, nothing has been overlooked. Come and take a look at your earliest convenience this architect designed property, it will not last long and that’s a fact !
Buying or Selling contact our Team at Oracle Realty, Specialising in Peregian Springs
A sustainablity declaration is available upon request.
Amenities
Location Map
This property was sold by